
Open House Sat, Sep 26th 01:00 PM - 04:00 PM - Views - Eco Friendly


Address
535 E Meadow Dr, Palo Alto, CA
Price
$ 3,295,000
Property Attributes
- MLS#ML82062461
- TypeSingle Family
- Listing Status Active
- CountySANTA CLARA
- CityPalo Alto
- AreaMidtown
- Zip94306
- Style
- Year Built1951
- Price$ 3,295,000
- Bedrooms4
- Full Bathrooms2
- Half Bathrooms0
- Sqr Footage1512
- Lot Size0.1349 Acres
Data Source:
MLSListings Inc.
Property Description
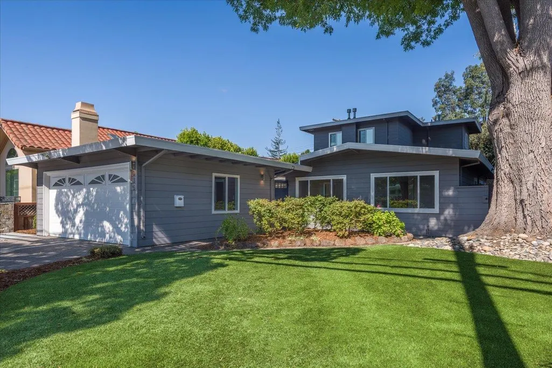
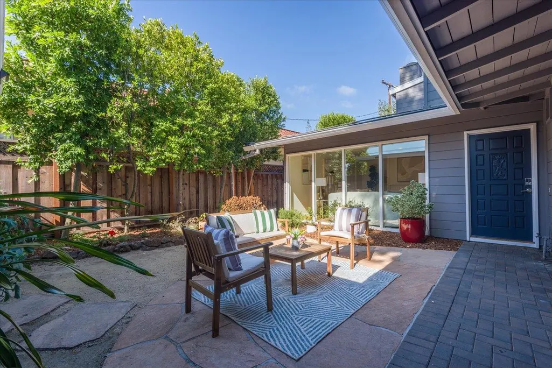
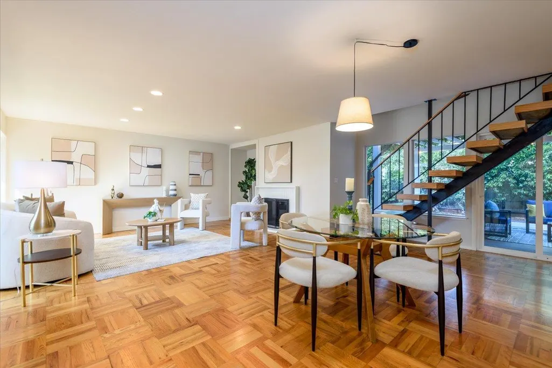
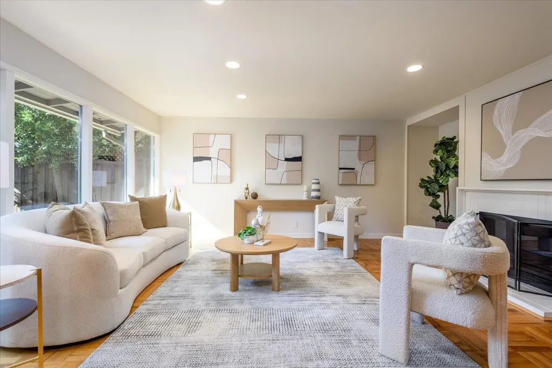
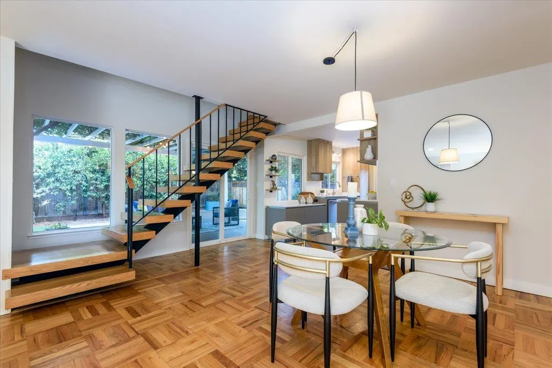
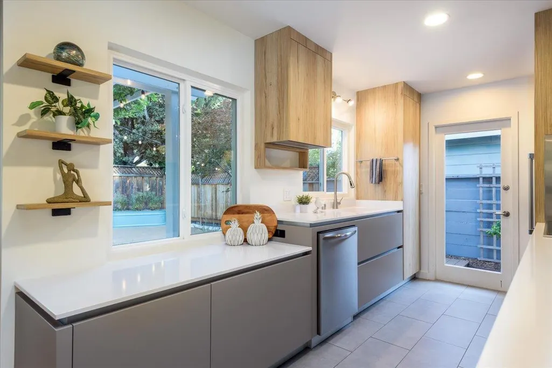
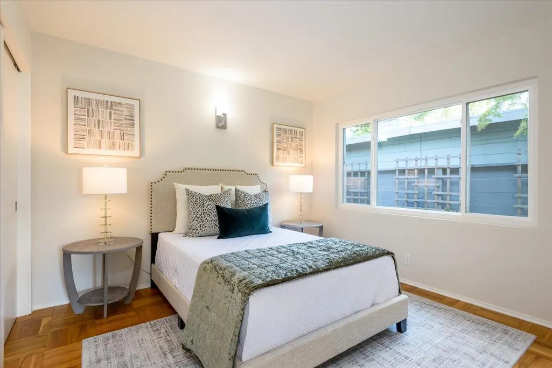
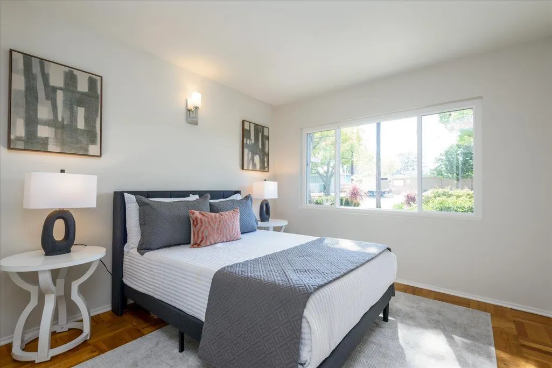
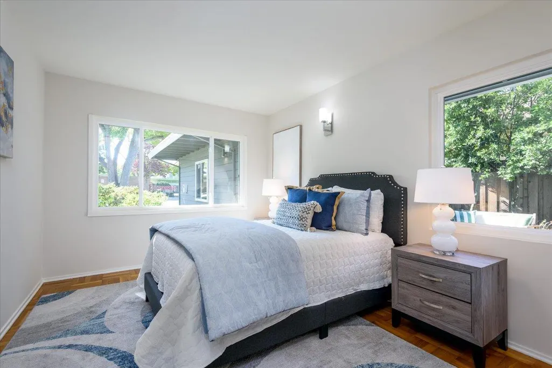
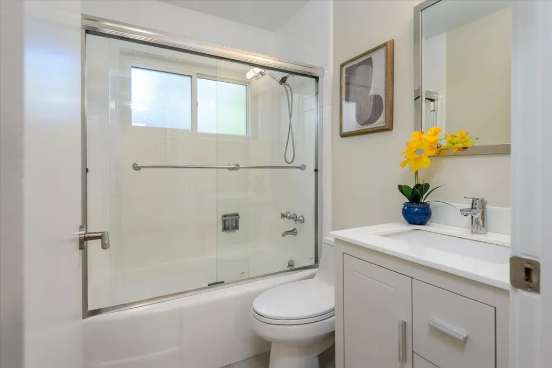
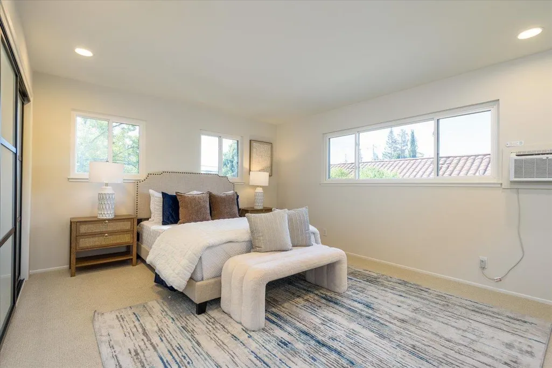
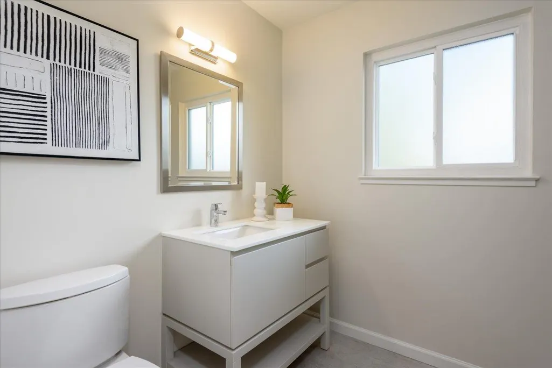
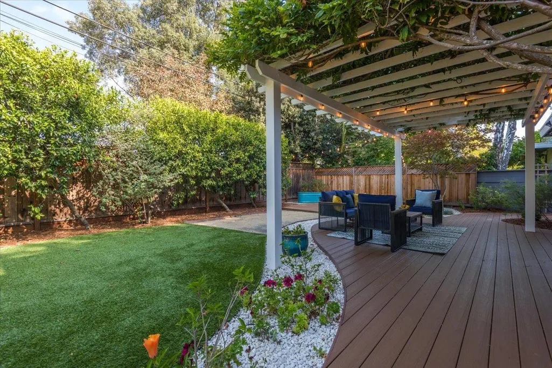
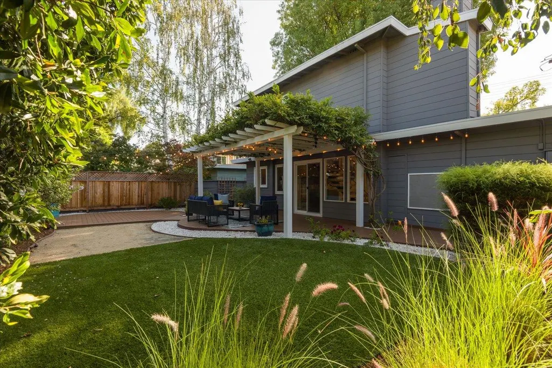
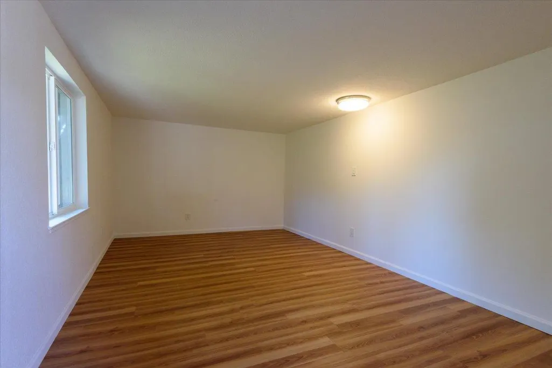
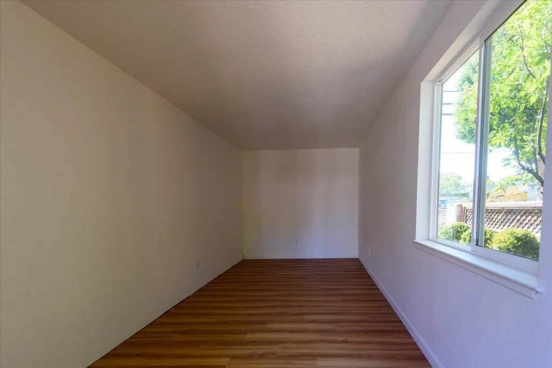
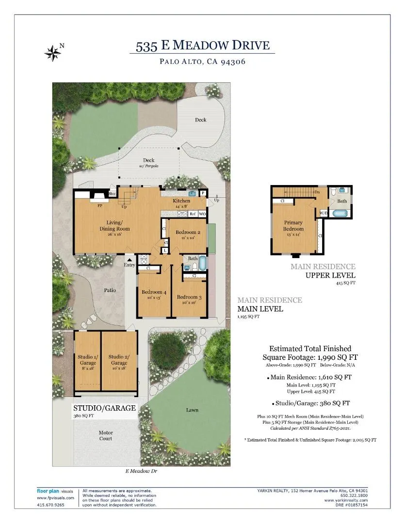
Light, bright, contemporary turn-key in St Claire Gardens! 4 bedrooms, 2 bathrooms including private upstairs primary room and bath. Hardwood floors throughout the downstairs open concept floor plan, plus sleek European style kitchen. Floor to ceiling living room windows offer beautiful views of the secret entry courtyard, and back yard entertainment areas. Low maintenance yards with auto sprinklers, faux grass, wisteria covered pergola, and multiple decks. Two car garage configured to two separate studios - ideal for working from home, guest rooms, or hang out spaces - easily changed back for indoor parking. Close to Mitchell Park Community Center, library, parks, shopping, top-rated schools, and transportation routes. Ideal Palo Alto living!
| Price History | |
|---|---|
| 9/24/2026 | Listed $3,295,000 |
General Features
| Heating | Central Forced Air |
|---|---|
| Cooling | Window / Wall Unit |
| Utilities | Public Utilities |
| Roof | Tar and Gravel |
| Water | Public |
| Fireplaces | Living Room,Wood Burning |
| Number of Garage Spaces | 2 |
| Energy Features | Double Pane Windows |
| Year Built | 1951 |
| Age | 75 |
| Property Subtype | Single Family Home |
| City Limits (Y/N) | Yes |
| Zoning Text | R1 |
| Building Type | Detached |
| Incorporated Y/N | Yes |
| County | Santa Clara |
| Property Type | Residential |
| Full Baths | 2 |
| Special Listing Conditions | Not Applicable |
| Status | Active |
| City | Palo Alto |
| MLS Area | Midtown |
| Lot Size Units | Square Feet |
| Listing Agent State License | 00673086 |
| Virtual Tour | https://media.bscottimages.com/535-E-Meadow-Dr |
| Virtual Tour | https://media.bscottimages.com/535-E-Meadow-Dr/idx |
Interior Features
| Kitchen | Countertop - Quartz,Dishwasher,Microwave,Oven Range - Electric |
|---|---|
| Flooring | Laminate,Carpet,Vinyl / Linoleum,Hardwood |
| Family Room | No Family Room |
| Total Bedrooms | More than One Bedroom on Ground Floor |
| Dining Room | Dining Area in Living Room,No Formal Dining Room |
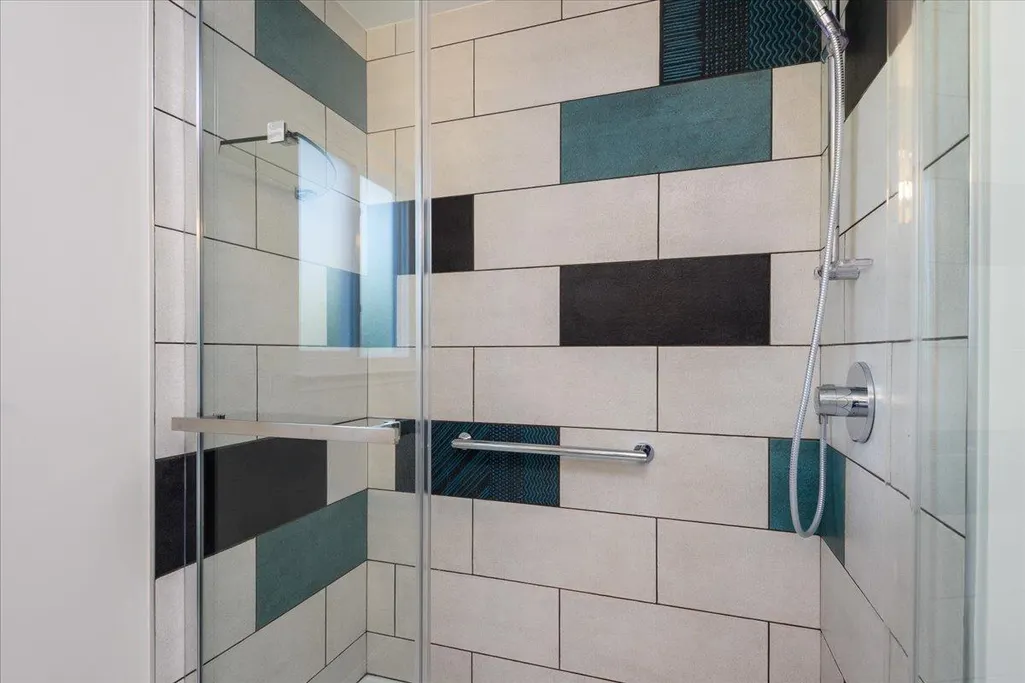
| Bathroom | Updated Bath,Full on Ground Floor,Showers over Tubs - 2+ |
| Living SqFt | 1512 |
| Fireplace Y/N | Yes |
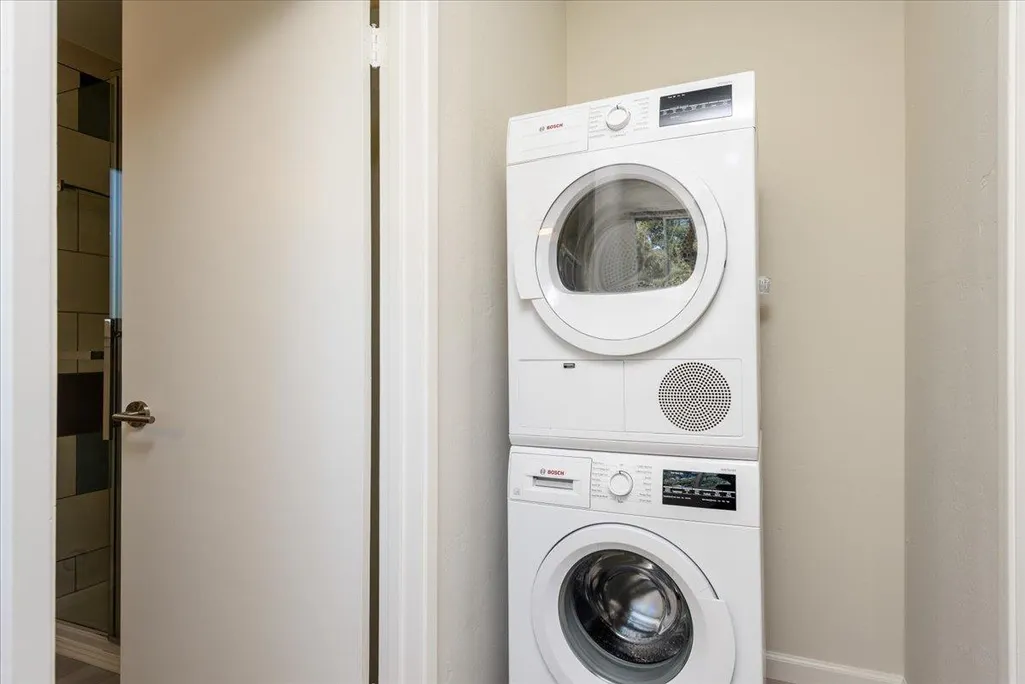
| Laundry Features | Upper Floor,Inside |
| Total Bedrooms | 4 |
Exterior Features
| Fencing | Fenced Back |
|---|---|
| Parking Features | Detached Garage |
| Horse Property | No |
| Lot Size Area | 5876.00 |
| Maximum Lot Size | 5876.00 |
| Yard/Grounds | Back Yard,Fenced,Sprinklers - Lawn,Sprinklers - Auto,Courtyard |
| Sewer/Septic | Sewer - Public |
| Foundation Details | Concrete Slab |
| Building Area Total | 1512 |
| Lot Acres | 0.1349 |
Amenities
- Foreclosure
- Views
- Short Sale
- New Construction
- Adult 55+
- Lease To Own
- No HOA Fees
- Furnished
- Primary On Main
- Air Conditioning
- Seller Finance
- Green
- Fixer Upper
- Horse
- Golf
- Fireplace
- Deck
- Garage
- Basement
- Pool
Property vs Single Family Average in 94306
Price
Year Built
Visits
 Last updated: September 25, 2026 3:21 AM UTC Property Information © 2026