
Open House Sat, Sep 26th 02:00 PM - 04:00 PM - Eco Friendly





Address
2240 Avy Ave, Menlo Park, CA
Price
$ 8,995,000
Property Attributes
- MLS#ML82062068
- TypeSingle Family
- Listing Status Active
- CountySAN MATEO
- CityMenlo Park
- AreaSharon Heights - Stanford Hills
- Zip94025
- StyleModern / High Tech
- Year Built2024
- Price$ 8,995,000
- Bedrooms5
- Full Bathrooms4
- Half Bathrooms1
- Sqr Footage4477
- Lot Size0.3648 Acres
Data Source:
MLSListings Inc.
Property Description
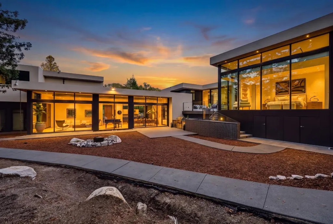
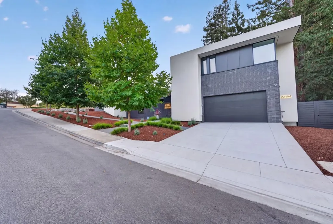
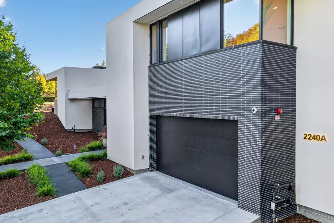
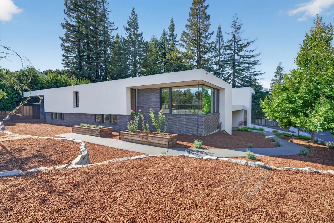
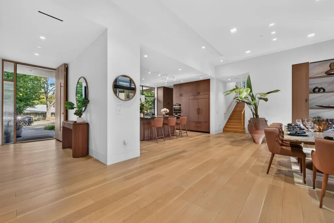
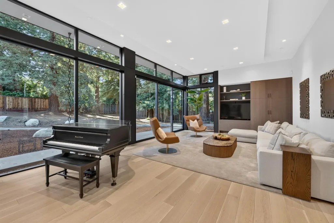
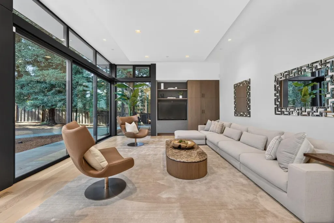
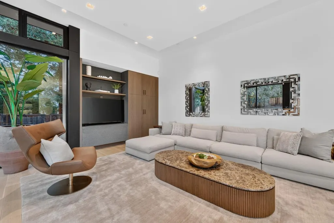
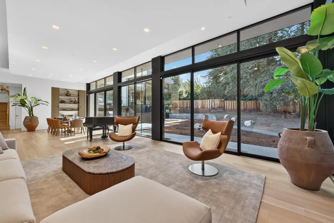
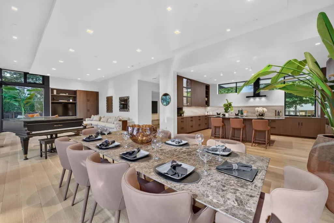
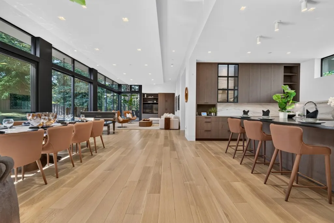
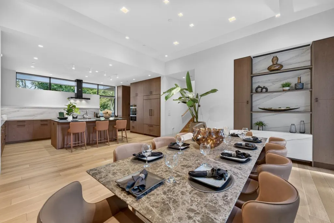
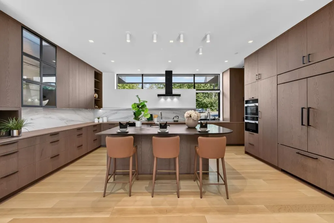
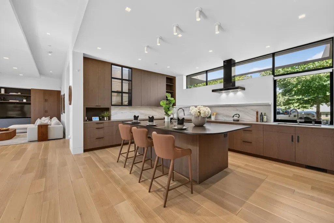
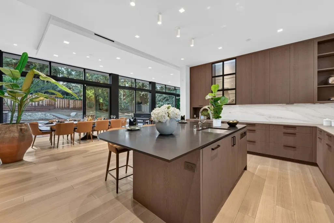
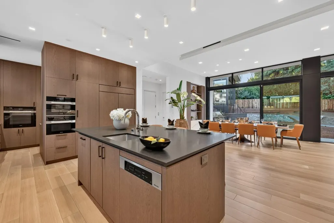
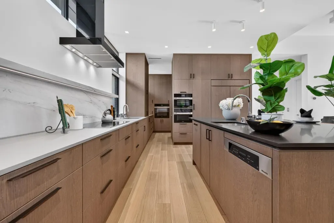
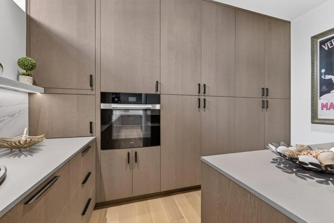
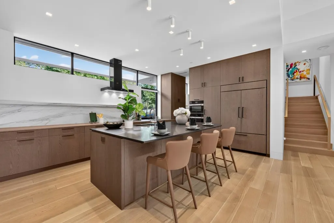
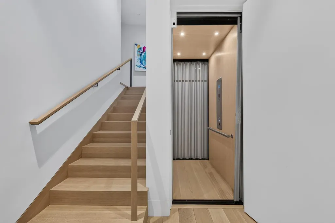
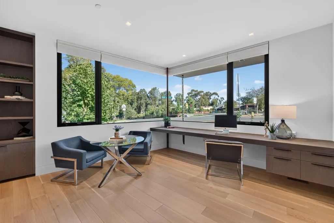
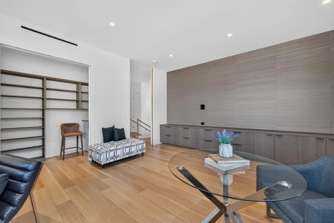
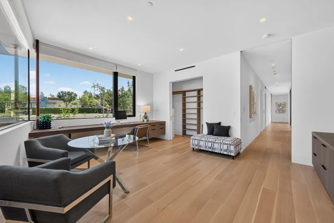
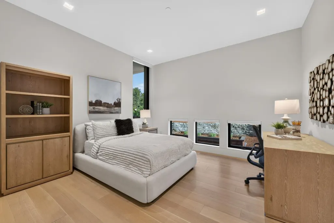
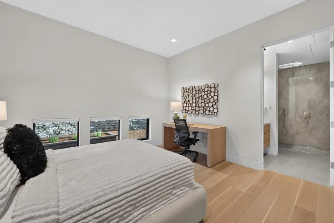
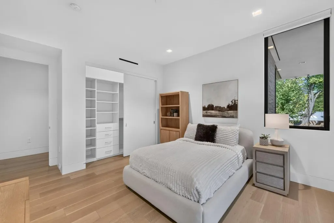
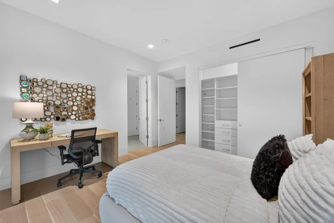
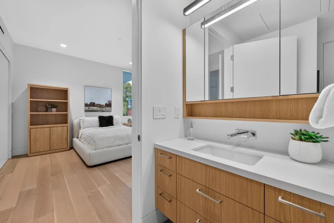
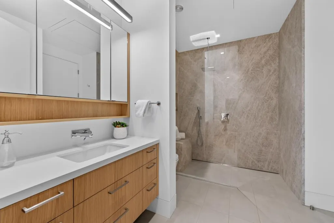
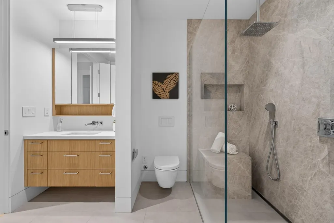
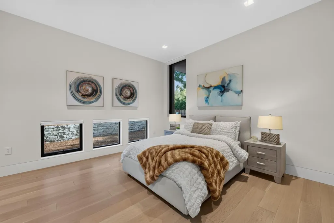
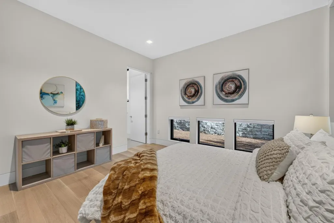
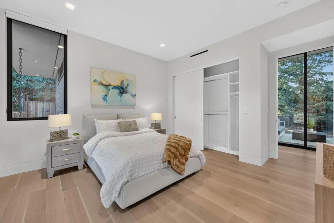
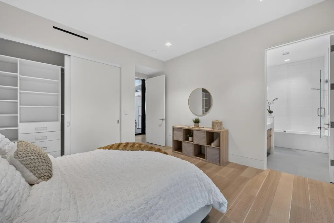
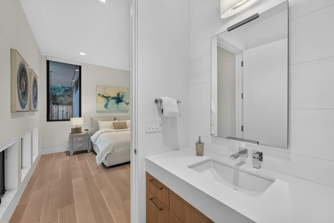
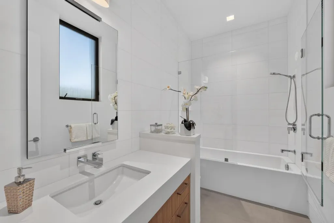
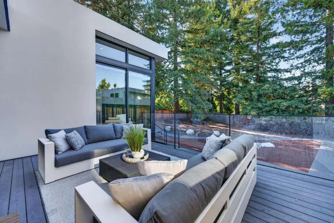
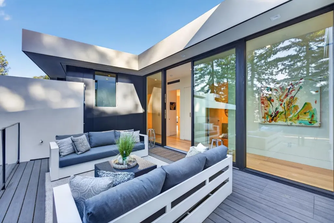
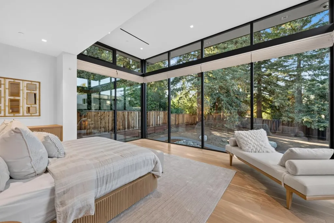
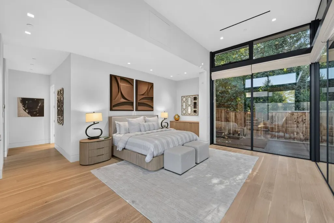
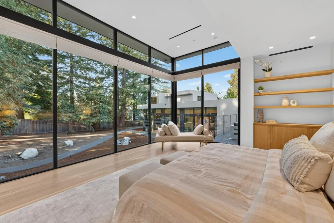
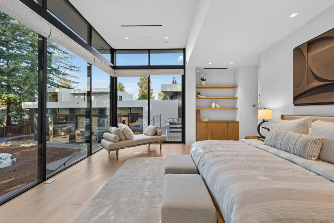
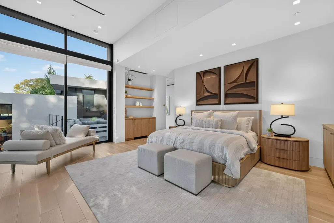
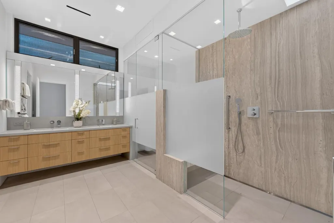
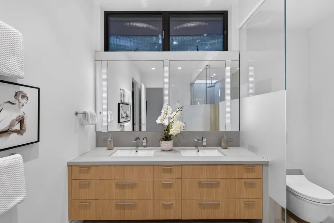
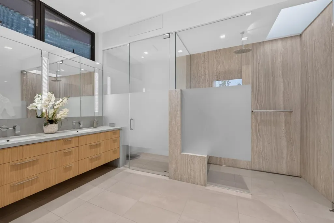
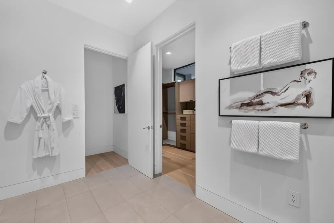
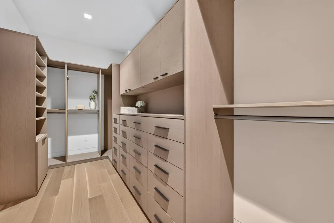
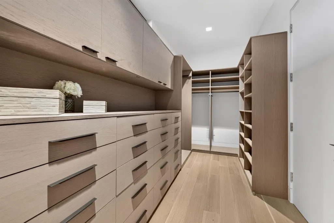
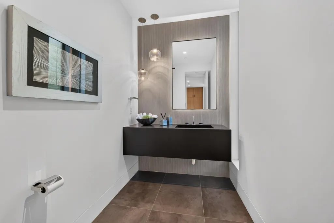
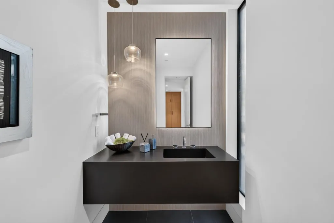
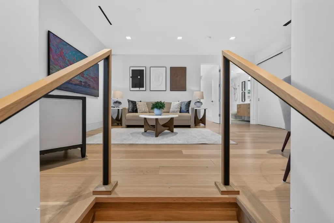
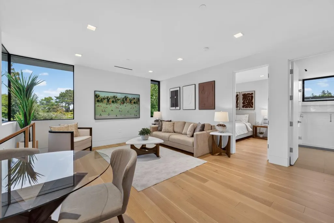
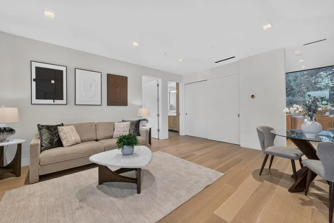
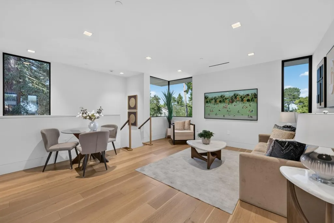
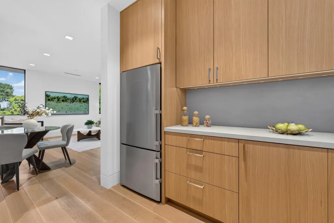
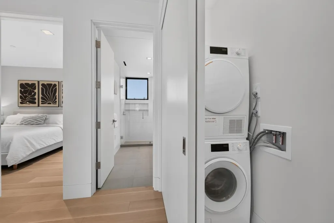
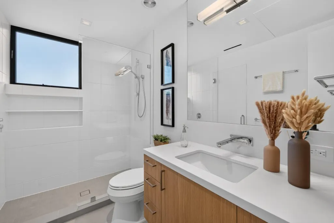
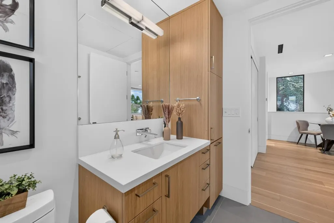
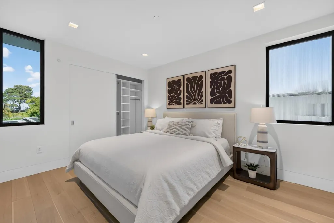
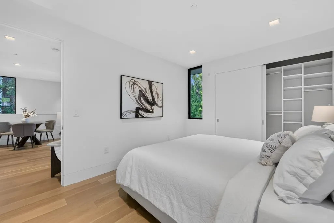
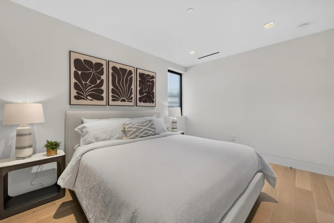
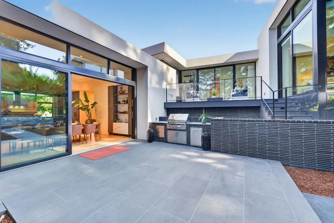
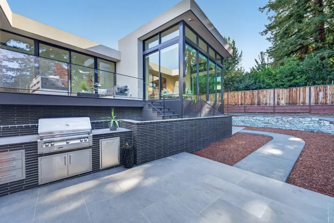
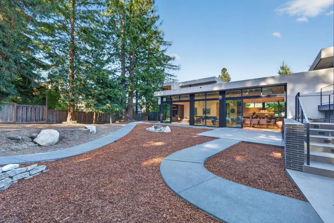
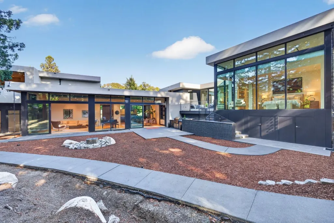
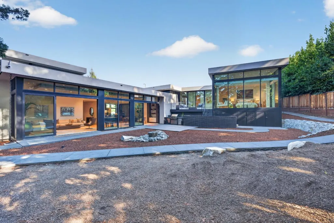
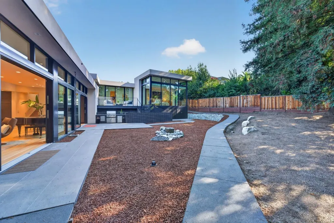
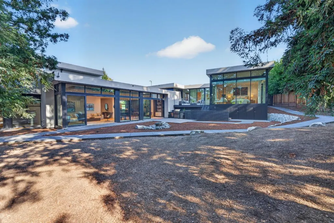
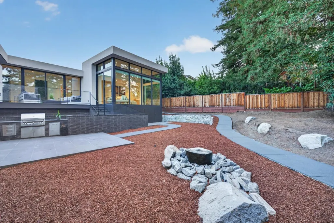
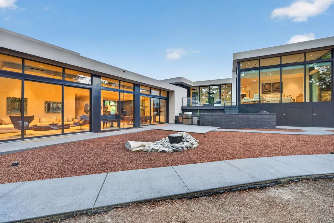
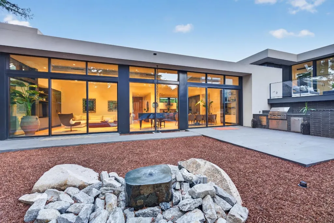
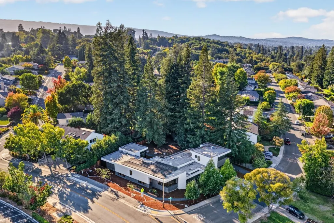
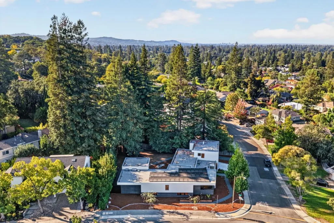
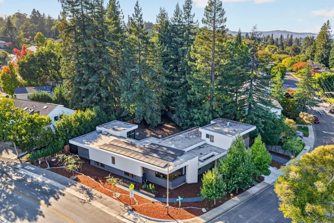
Architecturally striking & impeccably executed, this custom contemporary by CKA Architects was completed in late 2024 with no expense spared & no detail overlooked. Set on a private 0.36-acre lot, the ~4,477 sq ft home features a separate, attached 1BR/1BA ADU with full kitchen & laundry, offering flexibility for guests, extended family or a private office. Dramatic scale & natural light pair with exceptional craftsmanship & technology. Expansive rooms, soaring 12 ft ceilings, European oak floors, custom built-ins & oversized Fleetwood windows/doors define the interiors. A dramatic living/dining room opens through a wall of windows to the fully fenced, tree-lined yard with entertaining patio, BBQ island & fountain. Designed for cooking & entertaining, the kitchen features an oversized island with seating, 48" Sub-Zero, Miele appliances & separate prep kitchen/pantry. The generous primary suite features a custom walk-in closet & natural stone bath with European fixtures & radiant heated floors. Two additional bedrooms & a corner office/4th bedroom, plus a serene deck overlooking the backyard. An elevator, owned solar with 20 kWh Enphase battery storage, EV charging & oversized 2-car garage complete this exceptional West Menlo Park home near Stanford & top Las Lomitas schools.
| Price History | |
|---|---|
| 9/21/2026 | Listed $8,995,000 |
General Features
| Heating | Central Forced Air,Electric,Heat Pump,Heating - 2+ Zones |
|---|---|
| Cooling | Central AC,Multi-Zone |
| Utilities | Solar Panels - Owned,Public Utilities |
| Roof | Flat / Low Pitch |
| Water | Public |
| Number of Garage Spaces | 2 |
| Architectural Style | Modern / High Tech |
| Construction Materials | Stucco,Wood Frame |
| Energy Features | Ceiling Insulation,Double Pane Windows,Insulation - Floor,Smart Home System,Solar Power,Solar Power Battery Backup |
| Additional Rooms | Den / Study / Office,Formal Entry,Laundry Room,Mud Room,Storage |
| Year Built | 2024 |
| View | Neighborhood |
| Age | 2 |
| Property Subtype | Single Family Home |
| Property Condition | Built / Remodeled Green |
| City Limits (Y/N) | Yes |
| Zoning Text | R10010 |
| Amenities Misc. | Walk-in Closet,Vaulted Ceiling,High Ceiling |
| Building Type | Detached |
| Incorporated Y/N | Yes |
| Accessibility | Wheelchair Access,Elevator / Lift,Wide Halls / Doors (3 Ft +) |
| County | San Mateo |
| Property Type | Residential |
| Full Baths | 4 |
| Special Listing Conditions | Not Applicable |
| Status | Active |
| City | Menlo Park |
| MLS Area | Sharon Heights / Stanford Hills |
| Lot Size Units | Square Feet |
| Listing Agent State License | 01358728 |
| Virtual Tour | https://www.2240avy.com |
Interior Features
| Kitchen | Countertop - Stone,Dishwasher,Island with Sink,Garbage Disposal,Hood Over Range,Microwave,Oven - Built-In,Oven - Double,Countertop - Quartz,Pantry,Exhaust Fan,Wine Refrigerator,Cooktop - Electric,Ref |
|---|---|
| Flooring | Hardwood,Stone,Tile |
| Family Room | Other |
| Total Bedrooms | Primary Suite / Retreat,Walk-in Closet |
| Dining Room | Breakfast Bar,Dining Area in Living Room,Eat in Kitchen |
| Bathroom | Double Sinks,Half on Ground Floor,Primary - Stall Shower(s),Shower over Tub - 1,Stall Shower,Stall Shower - 2+,Stone |
| Living SqFt | 4477 |
| Half Baths | 1 |
| Laundry Features | In Utility Room,Inside,Tub / Sink,Upper Floor,Washer / Dryer |
| Total Bedrooms | 5 |
Exterior Features
| Lot Description | Grade - Mostly Level |
|---|---|
| Fencing | Fenced,Wood |
| Parking Features | Attached Garage,Electric Car Hookup,Gate / Door Opener,Off-Street Parking,Room for Oversized Vehicle,Uncovered Parking |
| Horse Property | No |
| Parking Spaces | 4 |
| Lot Size Area | 15891.00 |
| Maximum Lot Size | 15891.00 |
| Yard/Grounds | Back Yard,Balcony / Patio,BBQ Area,Deck,Drought Tolerant Plants,Fenced,Low Maintenance,Outdoor Kitchen,Sprinklers - Auto |
| Sewer/Septic | Sewer - Public,Sewer Connected |
| Foundation Details | Pillars / Posts / Piers,Concrete Perimeter |
| Building Area Total | 4477 |
| Lot Acres | 0.3648 |
Amenities
- Foreclosure
- Views
- Short Sale
- New Construction
- Adult 55+
- Lease To Own
- No HOA Fees
- Furnished
- Primary On Main
- Air Conditioning
- Seller Finance
- Green
- Fixer Upper
- Horse
- Golf
- Fireplace
- Deck
- Garage
- Basement
- Pool
Property vs Single Family Average in 94025
Price
Year Built
Visits
 Last updated: September 23, 2026 6:47 AM UTC Property Information © 2026