
Eco Friendly


Address
3355 Petunia Ct 304-54-05, San Jose, CA
Price
$ 1,107,902
Property Attributes
- MLS#ML82061867
- TypeSingle Family
- Listing Status Active
- CountySANTA CLARA
- CitySan Jose
- AreaCampbell
- Zip95117
- StyleModern / High Tech
- Year Built2022
- Price$ 1,107,902
- Bedrooms2
- Full Bathrooms2
- Half Bathrooms0
- Sqr Footage1345
Data Source:
MLSListings Inc.
Property Description
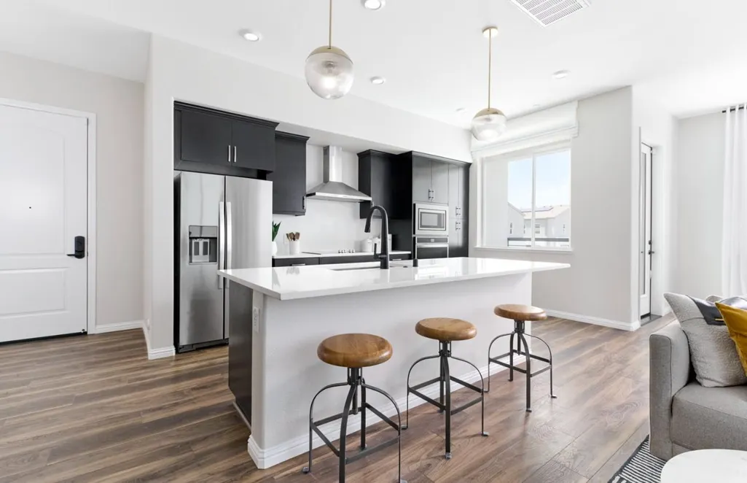
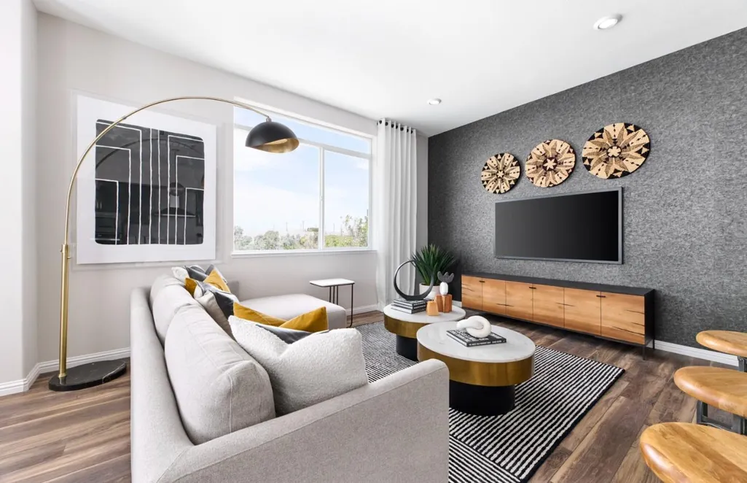
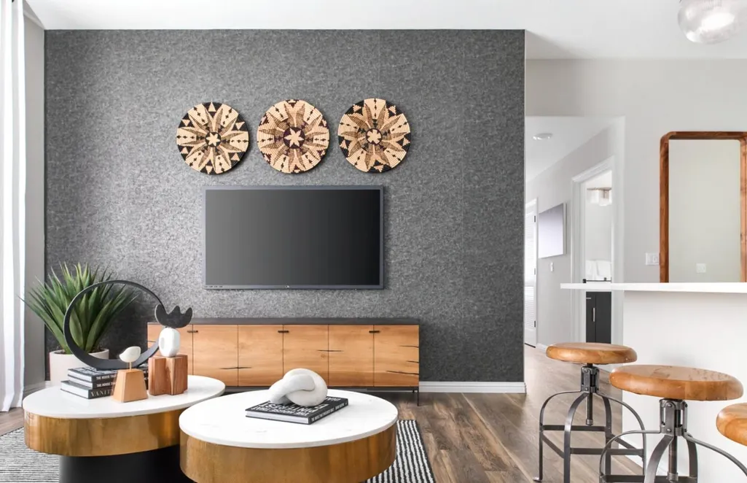
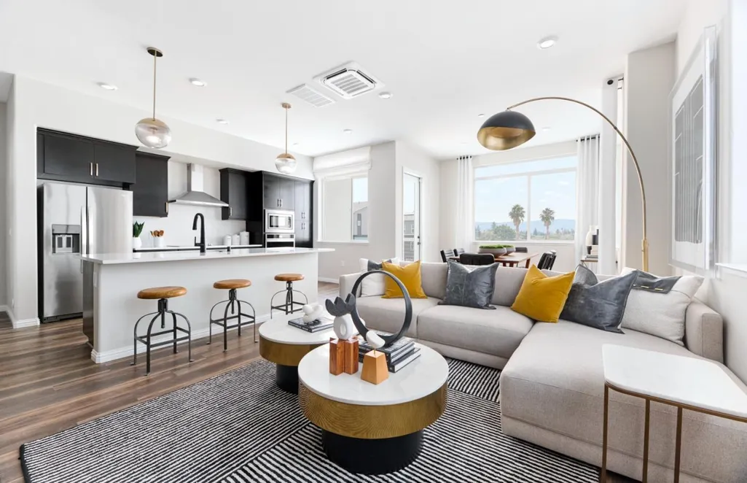
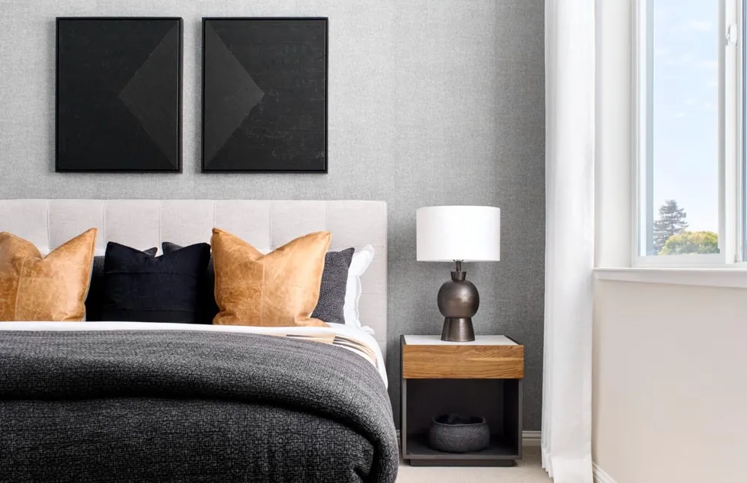
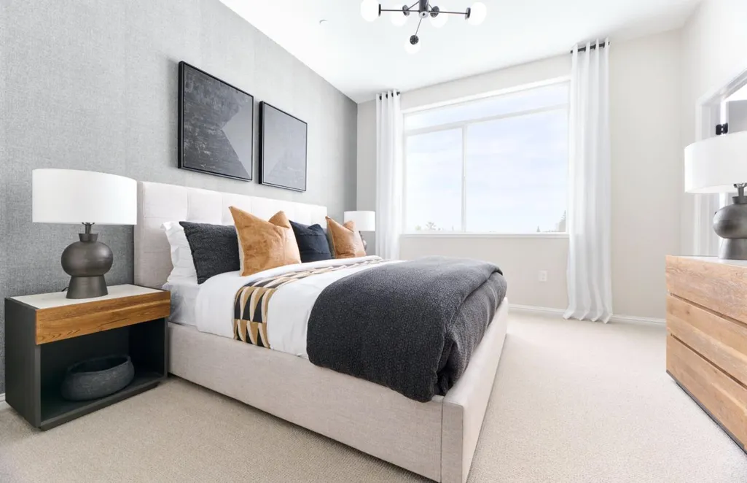
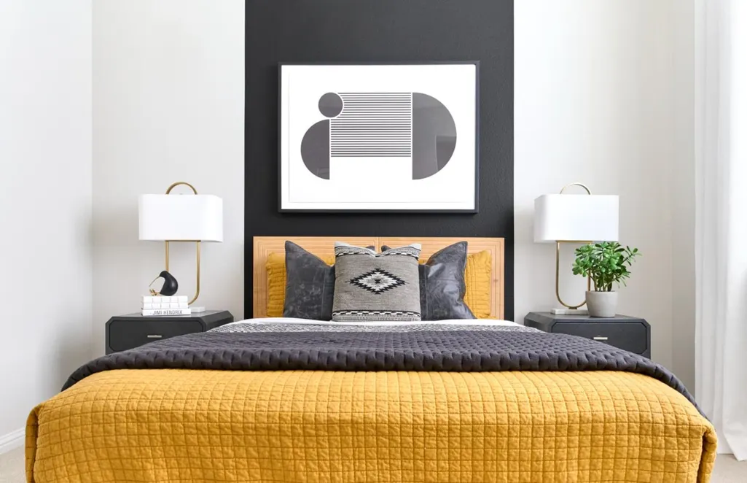
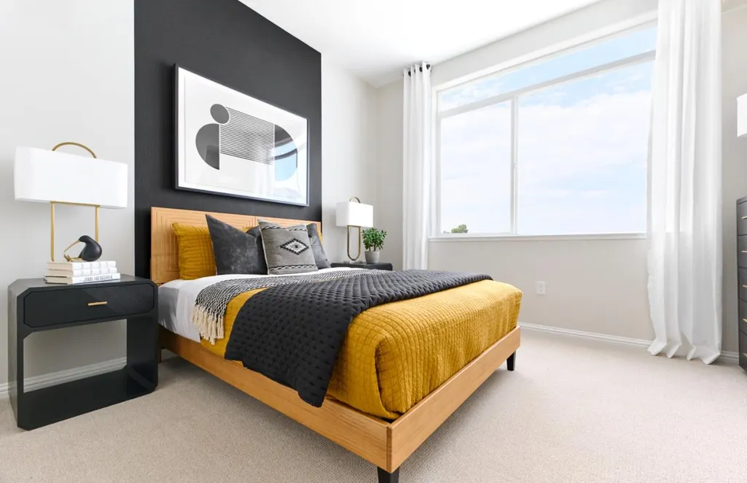
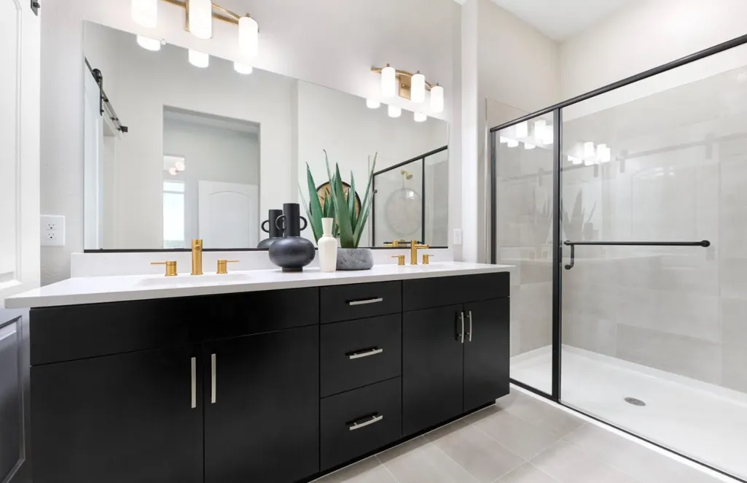
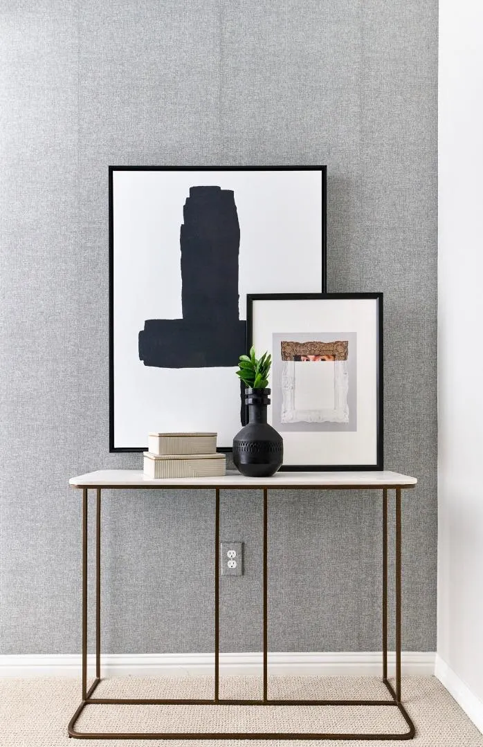
Located across the street from Santana Row in San Jose, this 2-bedroom, 2-bath ADA compliant home offers 1,313 sq ft of living space with elevator access, a functional kitchen featuring quartz countertops, an island with sink, dishwasher, microwave, electric oven and range, refrigerator, garbage disposal, ice maker, and exhaust fan. The open layout combines the kitchen and family room, flowing into a dining area. Flooring includes carpet, tile, and vinyl/linoleum. Laundry is convenient with an in-home washer and dryer. Bathrooms include double sinks, a full bath on the ground floor, and a primary bath with stall showers plus a shower and tub. Additional features include a walk-in closet, multi-zone cooling, heat pump heating, and energy-efficient elements such as double pane windows, Energy Star appliances, solar power, and insulated walls. The property has a 2-car garage with Level 2 electric vehicle hookup. This home is part of the Campbell Union Elementary School District. Photos and Virtual Tour are of model home not actual home.
| Price History | |
|---|---|
| 9/18/2026 | Listed $1,107,902 |
General Features
| Heating | Heat Pump |
|---|---|
| Cooling | Multi-Zone |
| Utilities | Individual Electric Meters,Solar Panels - Owned |
| Roof | Concrete |
| Water | Individual Water Meter |
| HOA Fee | 414 |
| Number of Garage Spaces | 2 |
| Association Fee Includes | Landscaping / Gardening,Maintenance - Exterior,Management Fee |
| Architectural Style | Modern / High Tech |
| Restrictions | Other |
| Construction Materials | Stucco,Wood Frame |
| Energy Features | Double Pane Windows,Energy Star Appliances,Energy Star HVAC,Energy Star Lighting,Low Flow Shower,Low Flow Toilet,Solar Power,Thermostat Controller,Walls Insulated,Whole House Fan |
| Year Built | 2022 |
| Age | 4 |
| Property Subtype | Other Residential |
| Complex Name Text | Avenue at Central |
| ConstructionStatus | Completed |
| City Limits (Y/N) | Yes |
| Zoning Text | APD |
| Amenities Misc. | Walk-in Closet |
| Incorporated Y/N | Yes |
| Accessibility | Bathroom Features,Elevator / Lift,Grab Bars,Kitchen Features,Lower Light Switches,Wheelchair Access,Wide Halls / Doors (3 Ft +) |
| Assoc Fee Paid Per | Monthly |
| County | Santa Clara |
| Property Type | Residential |
| Association Amenities | Basketball Court - Indoor Half,BBQ Area,Elevator,Exercise Course,Game Court (Outdoor),Garden / Greenbelt / Trails,Playground |
| HOA | Yes |
| Full Baths | 2 |
| Special Listing Conditions | Not Applicable |
| Status | Active |
| City | SAN JOSE |
| MLS Area | Campbell |
| Lot Size Units | Square Feet |
| Listing Agent State License | 01334574 |
| Virtual Tour | https://my.matterport.com/show/?m=xSuE6fXKN9F |
Interior Features
| Kitchen | Countertop - Quartz,Dishwasher,Exhaust Fan,Garbage Disposal,Ice Maker,Island with Sink,Microwave,Oven - Electric,Oven Range - Electric,Refrigerator |
|---|---|
| Flooring | Carpet,Tile,Vinyl / Linoleum |
| Family Room | Kitchen / Family Room Combo |
| Dining Room | Dining Area |
| Bathroom | Double Sinks,Full on Ground Floor,Primary - Stall Shower(s),Shower and Tub |
| Living SqFt | 1345 |
| Laundry Features | Washer / Dryer |
| Total Bedrooms | 2 |
Exterior Features
| Parking Features | Attached Garage,Tandem Parking |
|---|---|
| Horse Property | No |
| Model Name | Plan 4 |
| Lot Size Area | 10.00 |
| Maximum Lot Size | 10.00 |
| Yard/Grounds | Balcony / Patio |
| Sewer/Septic | Sewer - Public |
| Foundation Details | Concrete Slab |
| Building Area Total | 1345 |
Amenities
- Foreclosure
- Views
- Short Sale
- New Construction
- Adult 55+
- Lease To Own
- No HOA Fees
- Furnished
- Primary On Main
- Air Conditioning
- Seller Finance
- Green
- Fixer Upper
- Horse
- Golf
- Fireplace
- Deck
- Garage
- Basement
- Pool
Property vs Single Family Average in 95117
Price
Year Built
Visits
 Last updated: September 23, 2026 6:47 AM UTC Property Information © 2026