
Eco Friendly















Address
1770 Fulton St, Palo Alto, CA
Price
$ 6,498,000
Property Attributes
- MLS#ML82060726
- TypeSingle Family
- Listing Status Active
- CountySAN MATEO
- CityPalo Alto
- AreaGreen Gables
- Zip94303
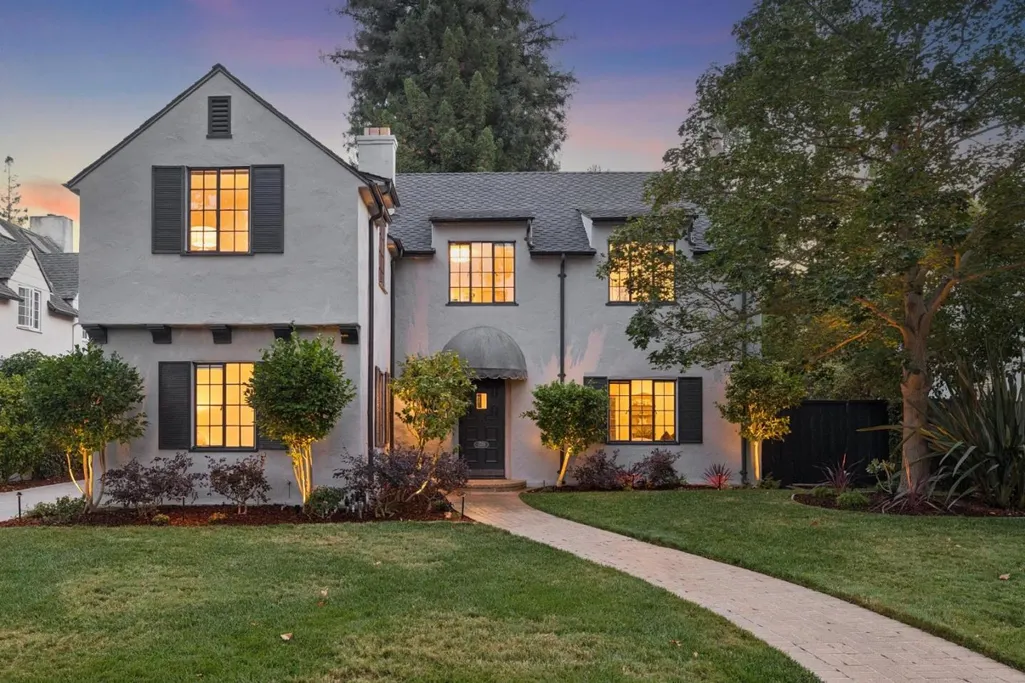
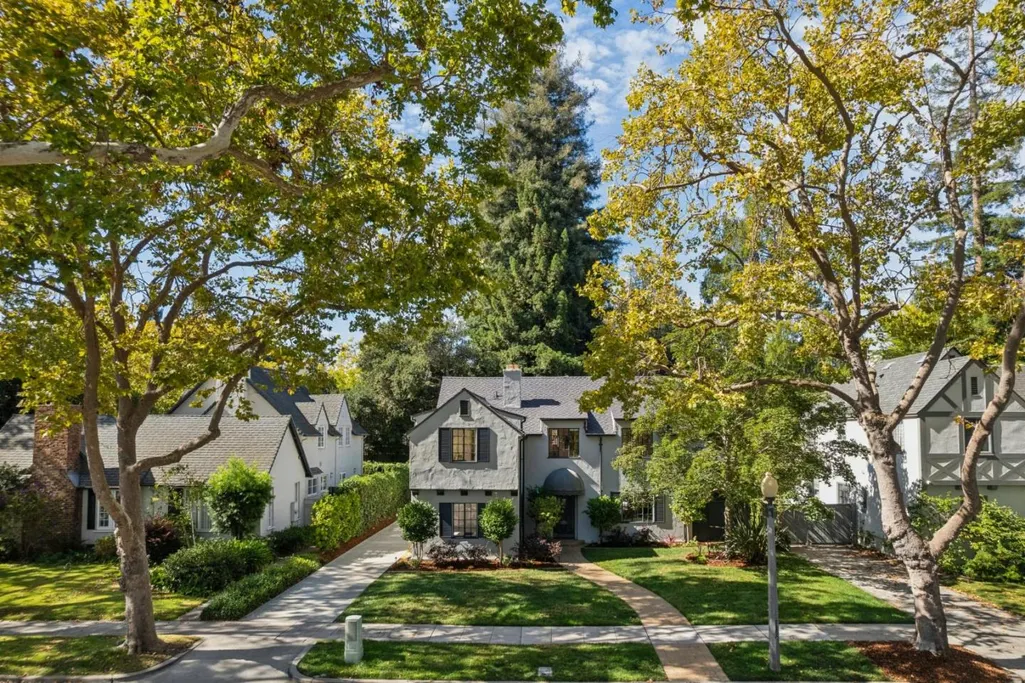
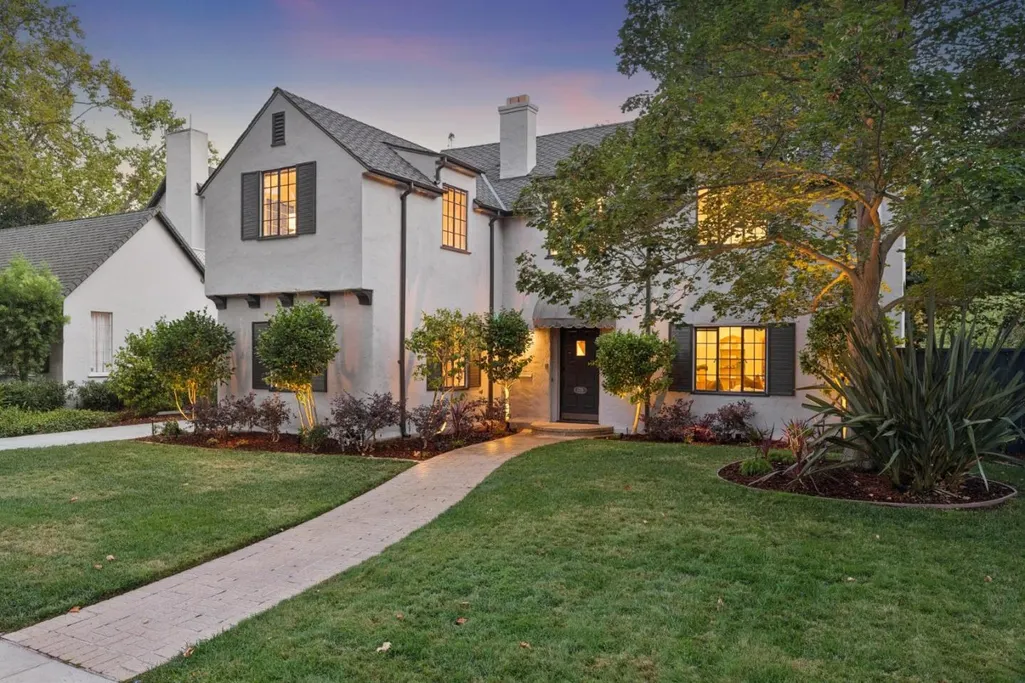
- StyleTudor
- Year Built1932
- Price$ 6,498,000
- Bedrooms4
- Full Bathrooms3
- Half Bathrooms0
- Sqr Footage2531
- Lot Size0.1722 Acres
Data Source:
MLSListings Inc.
Property Description
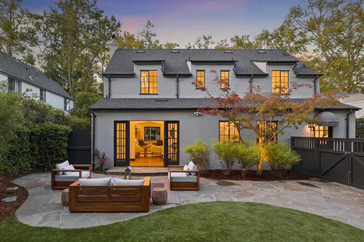
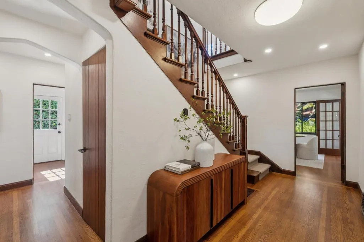
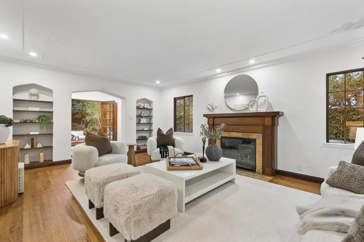
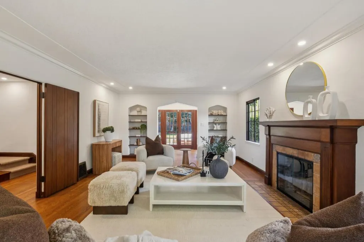
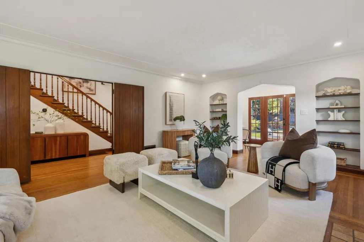
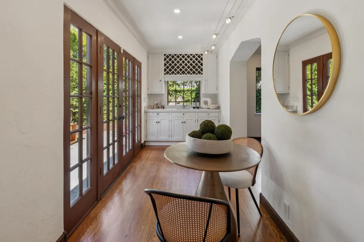
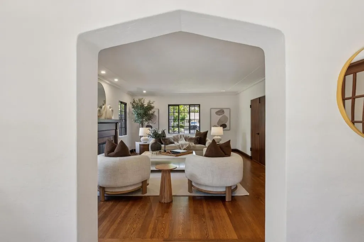
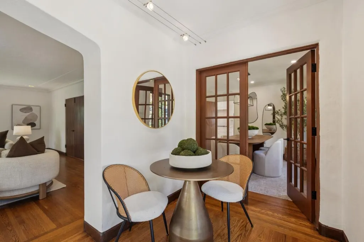
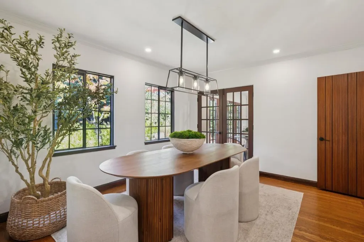
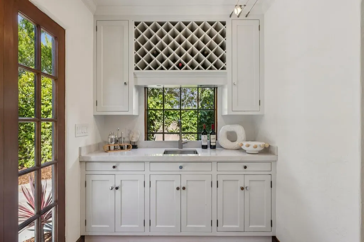
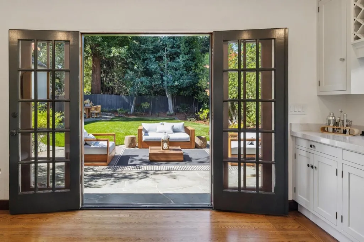
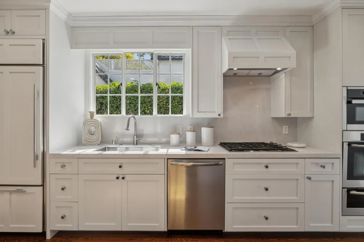
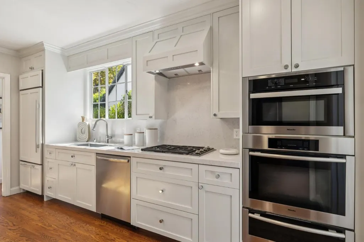
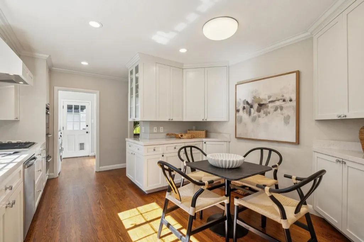
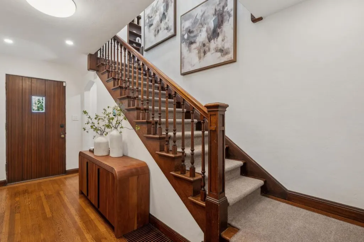
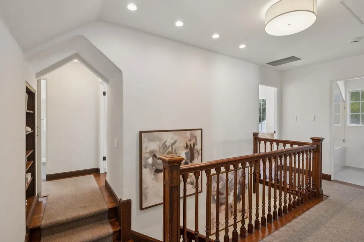
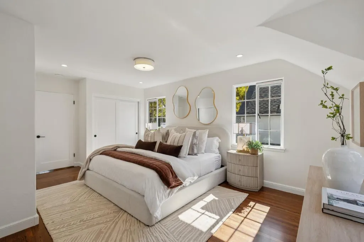
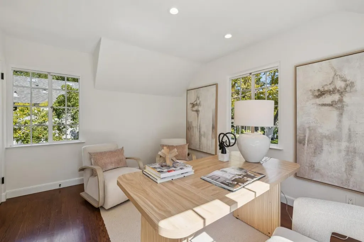
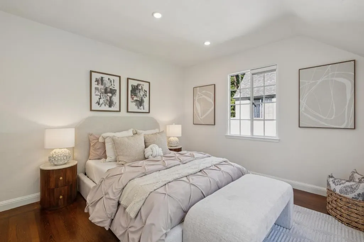
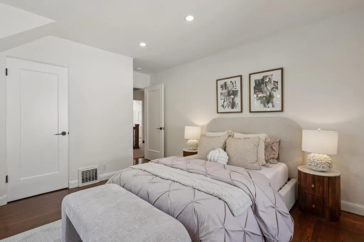
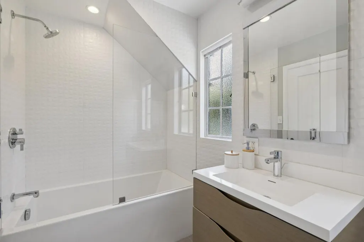
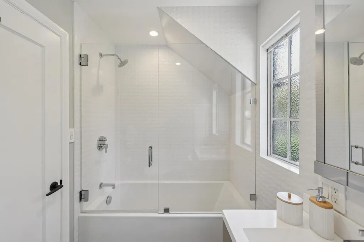
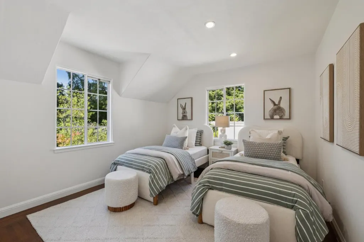
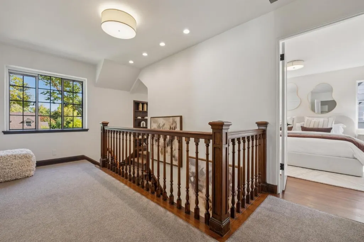
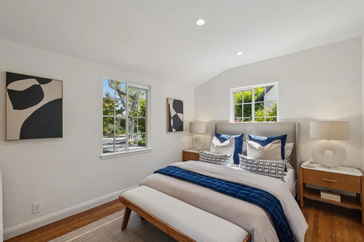
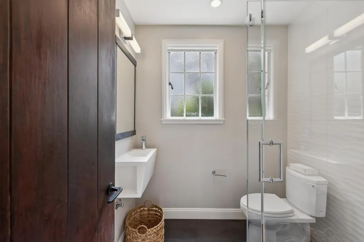
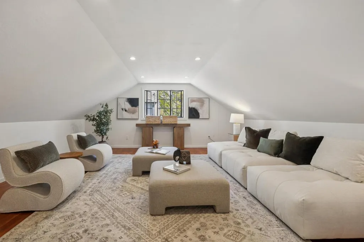
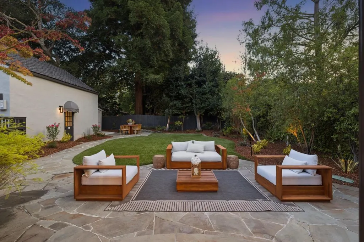
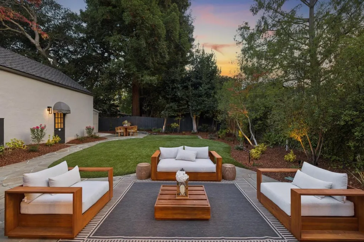
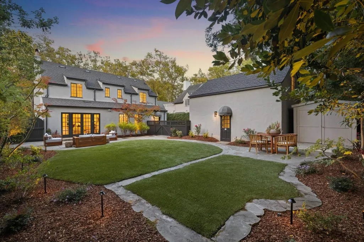
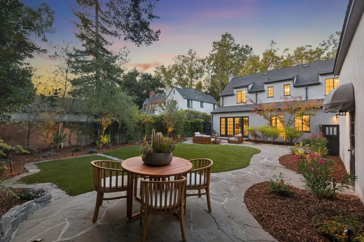
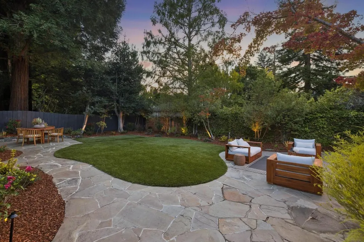
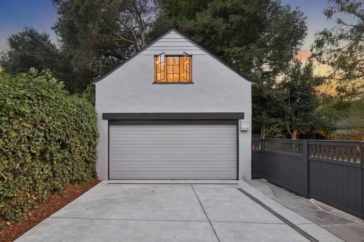
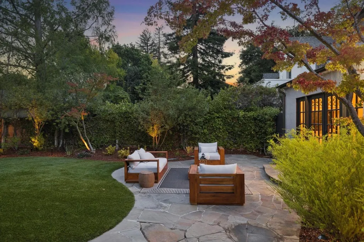
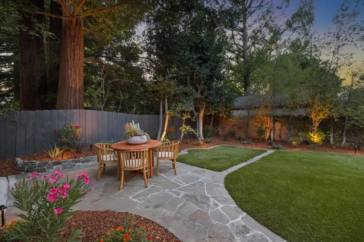
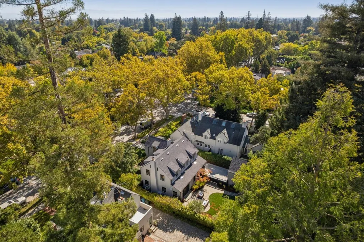
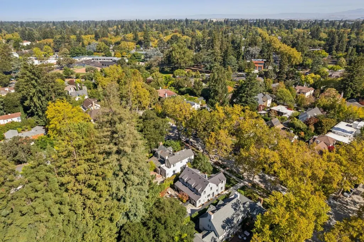
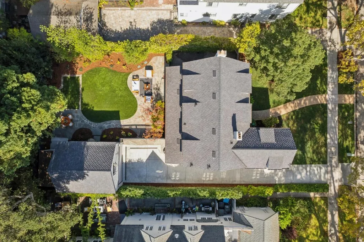
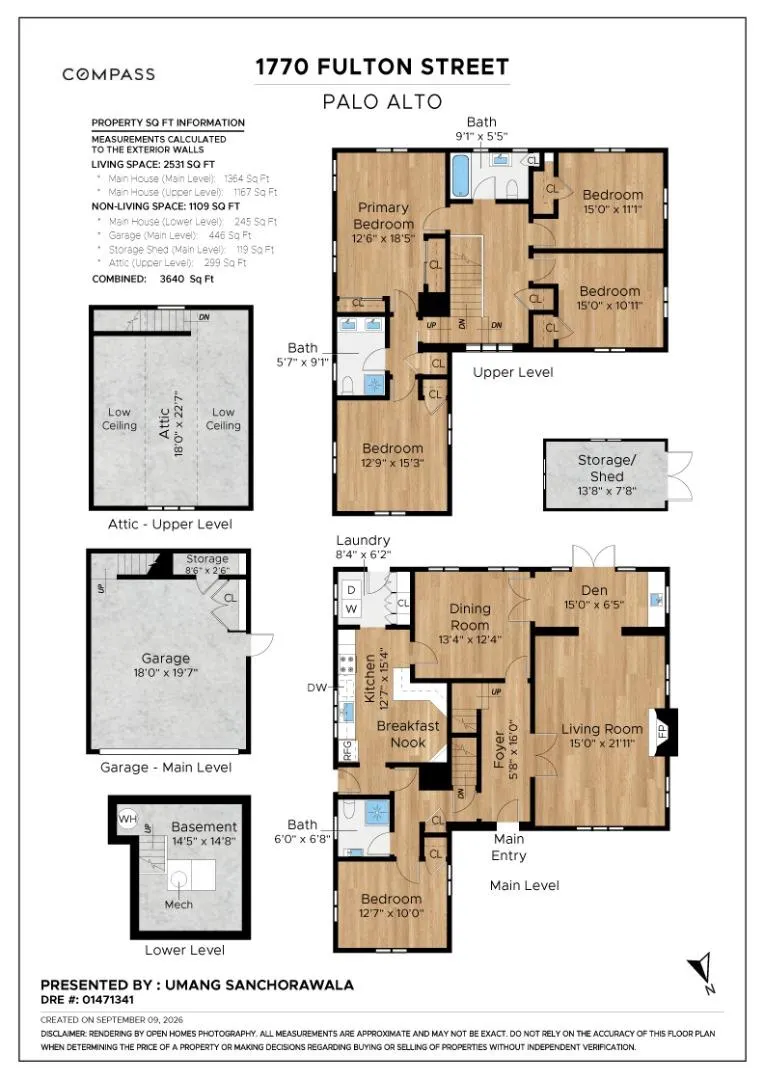
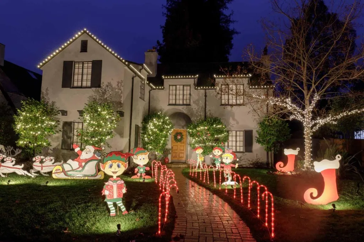
Gorgeous Tudor-style residence on Palo Alto's iconic Christmas Tree Lane! Offering 4 bedrooms, a dedicated office & 3 full baths across approx. 2,531 SF, plus approx. 299 SF of bonus space above garage. This character-filled home blends timeless architecture with thoughtful updates. Freshly refreshed with most interior walls repainted, select exterior painting, new Solaris Presidential roof, new landscaping, plantings & landscape lighting. Beautiful oak floors, true divided-light windows & doors, a historic tiled fireplace, a sunroom with an updated wet bar, a formal dining room & remodeled eat-in kitchen. Main-level bedroom & updated full bath. Private primary suite plus office/nursery upstairs, plus 2 bedrooms. Enchanting rear grounds offer privacy & artificial turf. Detached 2-car garage with versatile second-story bonus space ideal for a family room, playroom, gym, or office. Enjoy a treasured neighborhood tradition where generations of neighbors have celebrated the holidays together. Near Stanford, downtown Palo Alto, parks, shopping, dining & acclaimed Palo Alto schools - Walter Hays Elem., Greene Middle & Palo Alto High (buyer to verify enrollment). Rare opportunity on one of Palo Alto's most celebrated streets!
| Price History | |
|---|---|
| 9/10/2026 | Listed $6,498,000 |
General Features
| Heating | Central Forced Air - Gas |
|---|---|
| Cooling | Central AC,Whole House / Attic Fan |
| Utilities | Public Utilities |
| Roof | Composition |
| Water | Public |
| Fireplaces | Living Room,Wood Burning |
| Number of Garage Spaces | 2 |
| Architectural Style | Tudor |
| Construction Materials | Wood Frame,Stucco |
| Energy Features | Whole House Fan |
| Year Built | 1932 |
| Age | 94 |
| Property Subtype | Single Family Home |
| City Limits (Y/N) | Yes |
| Zoning Text | R1 |
| Amenities Misc. | Wet Bar |
| Building Type | Detached |
| County | Santa Clara |
| Property Type | Residential |
| Full Baths | 3 |
| Special Listing Conditions | Not Applicable |
| Status | Active |
| City | Palo Alto |
| MLS Area | Green Gables |
| Lot Size Units | Square Feet |
| Listing Agent State License | 01471341 |
| Virtual Tour | https://1770fulton.com/ |
| Virtual Tour | https://1770fulton.com/MLS |
Interior Features
| Kitchen | Cooktop - Gas,Countertop - Quartz,Dishwasher,Garbage Disposal,Hood Over Range,Oven - Built-In,Refrigerator |
|---|---|
| Flooring | Tile,Hardwood |
| Family Room | Other |
| Total Bedrooms | Ground Floor Bedroom |
| Dining Room | Formal Dining Room,Eat in Kitchen |
| Bathroom | Shower over Tub - 1,Stall Shower,Full on Ground Floor,Primary - Stall Shower(s) |
| Living SqFt | 2531 |
| Fireplace Y/N | Yes |
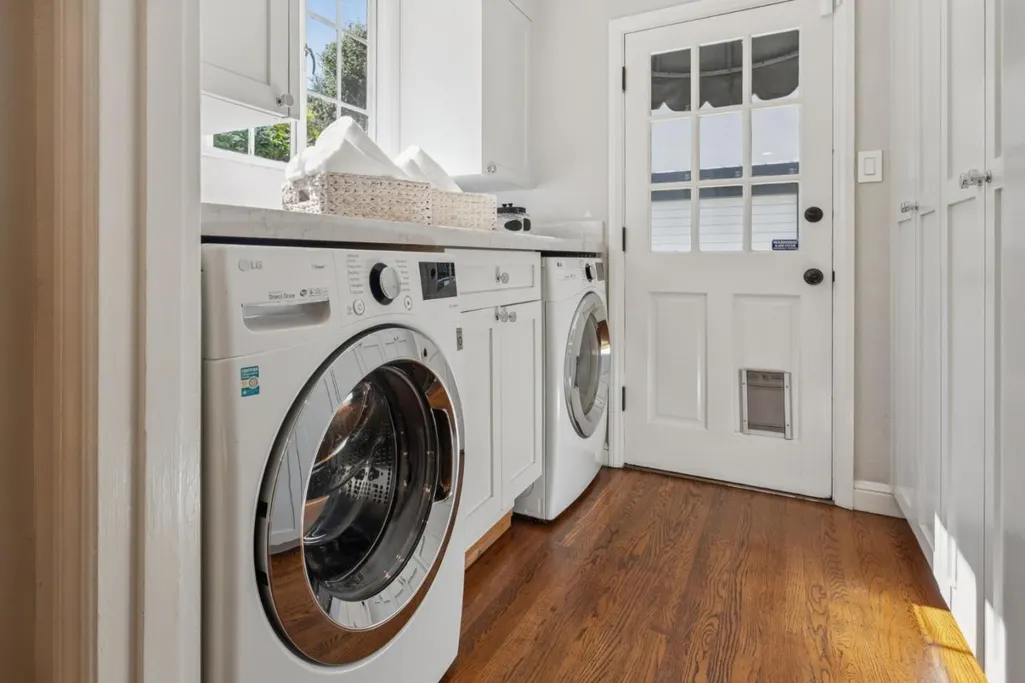
| Laundry Features | Washer / Dryer,Inside |
| Total Bedrooms | 4 |
Exterior Features
| Fencing | Fenced |
|---|---|
| Parking Features | Detached Garage,Off-Street Parking |
| Horse Property | No |
| Lot Size Area | 7500.00 |
| Maximum Lot Size | 7500.00 |
| Yard/Grounds | Back Yard,Fenced,Balcony / Patio,Sprinklers - Lawn,Sprinklers - Auto,Storage Shed / Structure |
| Sewer/Septic | Sewer Connected |
| Foundation Details | Concrete Perimeter |
| Building Area Total | 2531 |
| Lot Acres | 0.1722 |
Amenities
- Foreclosure
- Views
- Short Sale
- New Construction
- Adult 55+
- Lease To Own
- No HOA Fees
- Furnished
- Primary On Main
- Air Conditioning
- Seller Finance
- Green
- Fixer Upper
- Horse
- Golf
- Fireplace
- Deck
- Garage
- Basement
- Pool
Property vs Single Family Average in 94303
Price
Year Built
Visits
 Last updated: September 23, 2026 6:47 AM UTC Property Information © 2026