
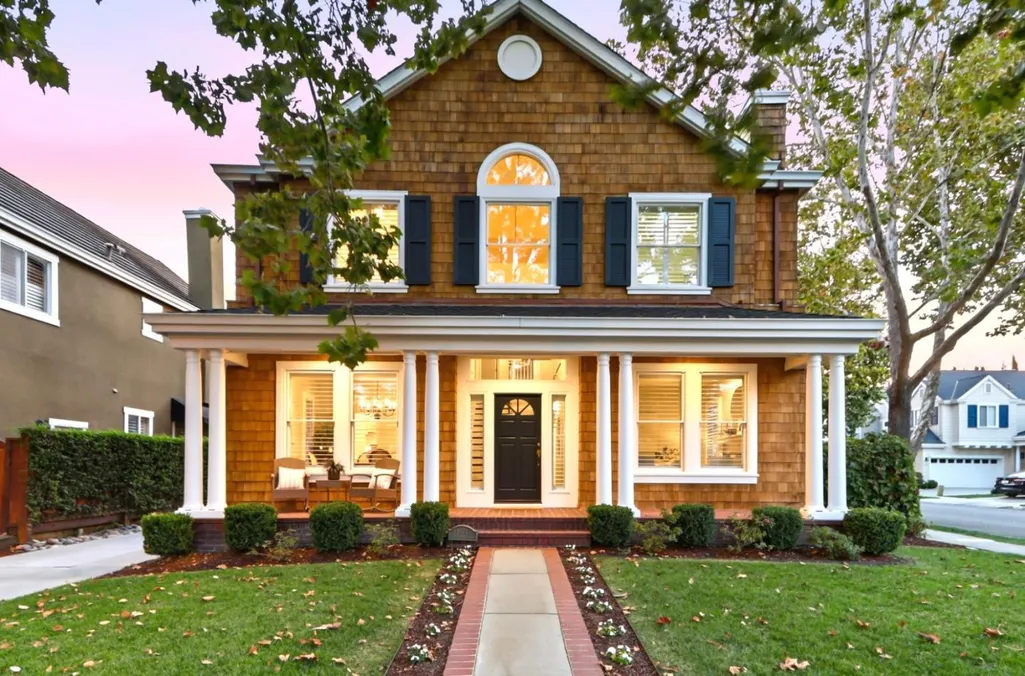
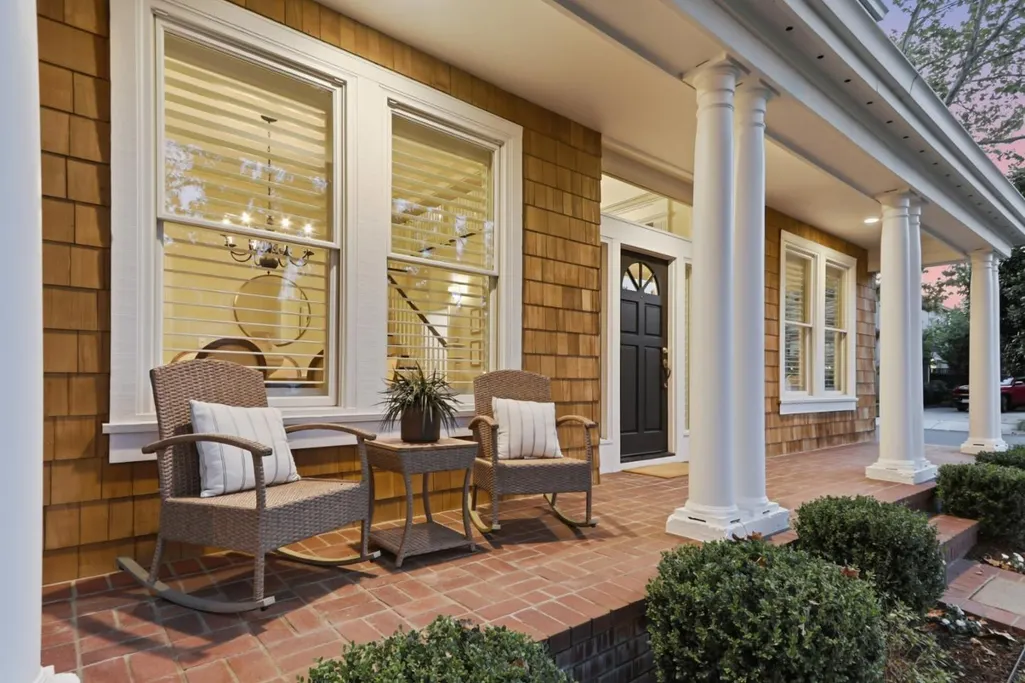
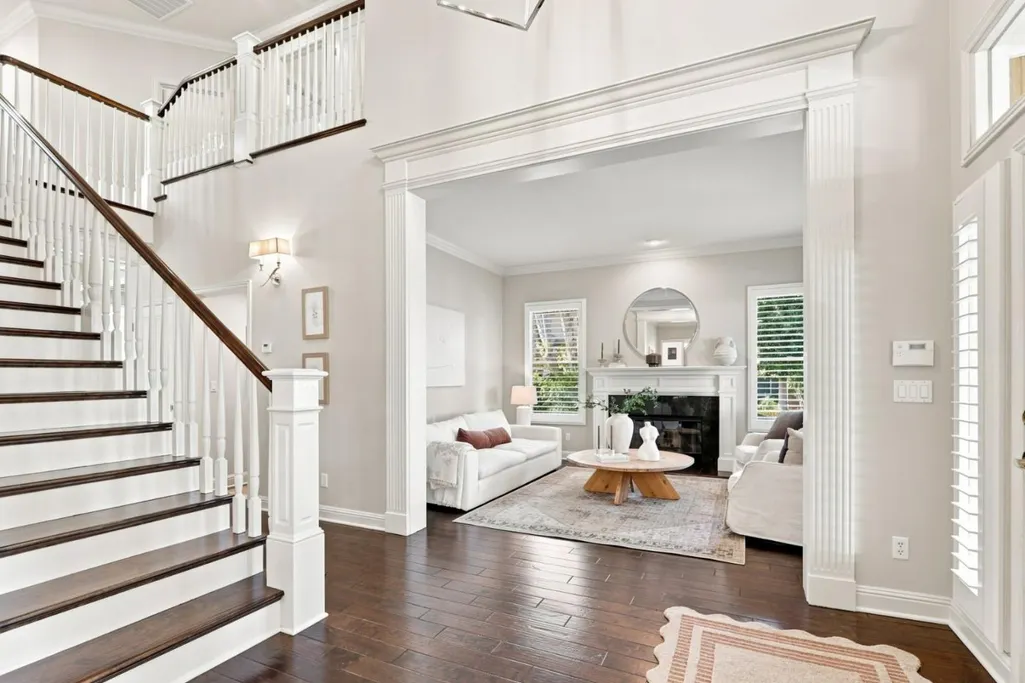
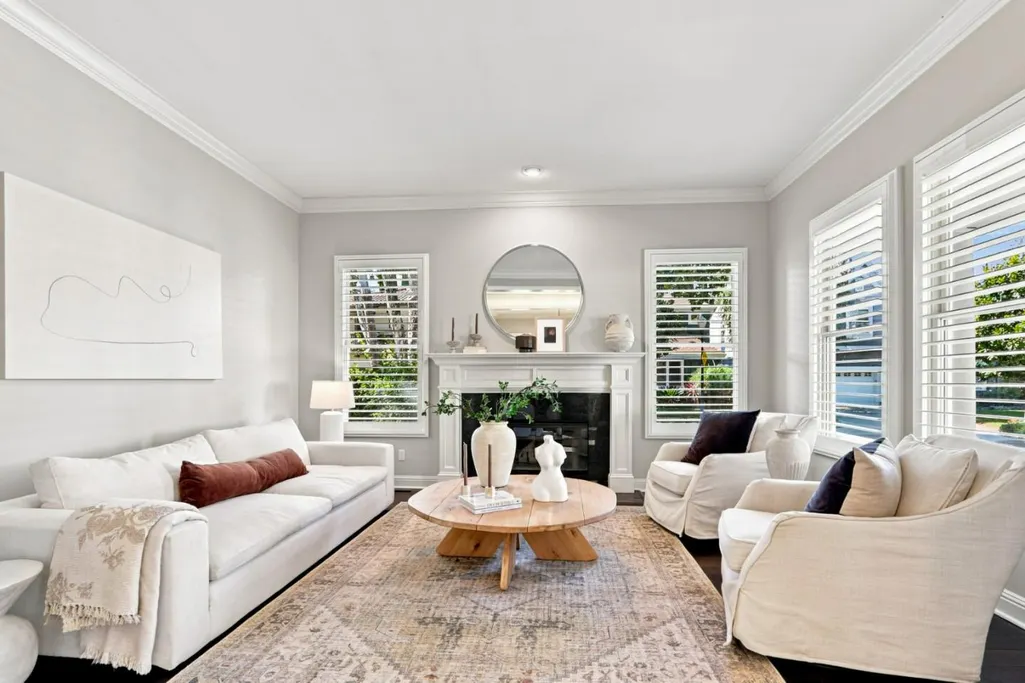











Address
1484 Rosecrest Ter, San Jose, CA
Price
$ 2,848,000
Property Attributes
- MLS#ML82060613
- TypeSingle Family
- Listing Status Active
- CountySANTA CLARA
- CitySan Jose
- AreaCentral San Jose
- Zip95126
- Style
- Year Built1996
- Price$ 2,848,000
- Bedrooms4
- Full Bathrooms3
- Half Bathrooms0
- Sqr Footage2814
- Lot Size0.13 Acres
Data Source:
MLSListings Inc.
Property Description
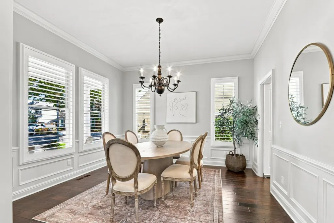
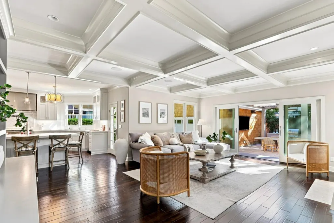
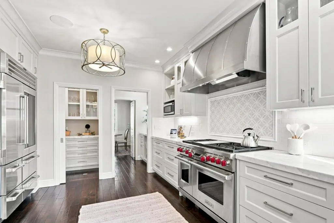
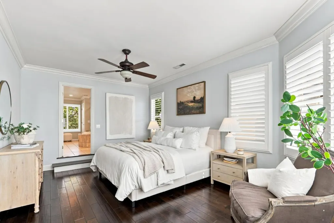
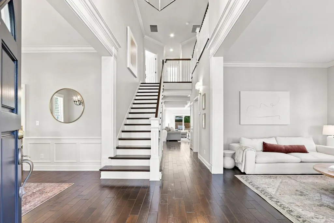
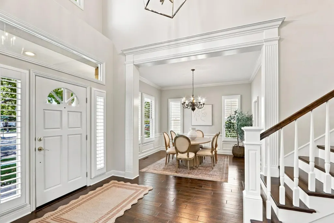
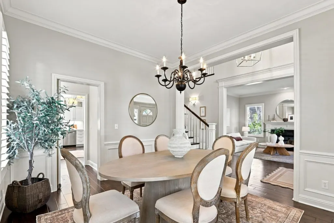
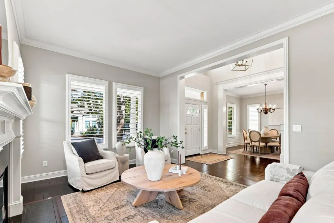
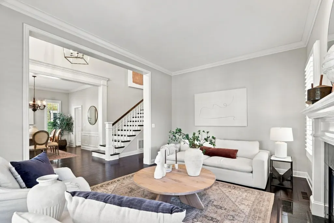
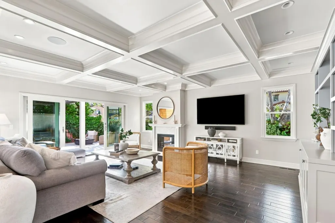
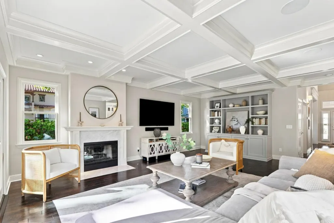
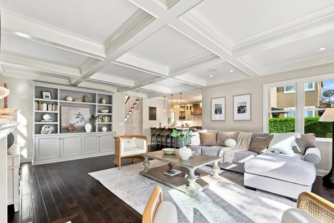
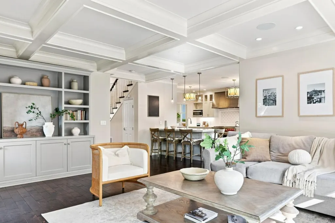
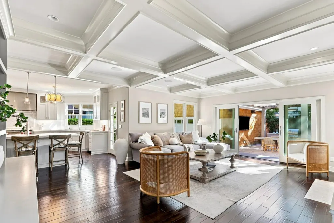
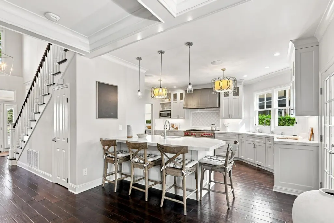
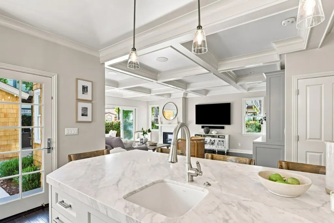
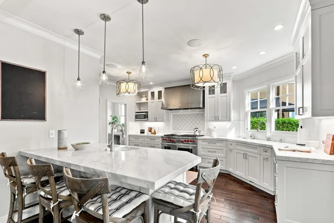
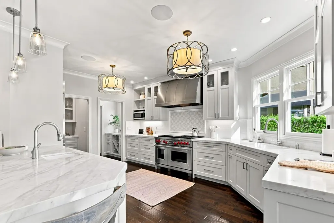
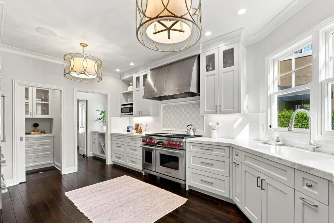
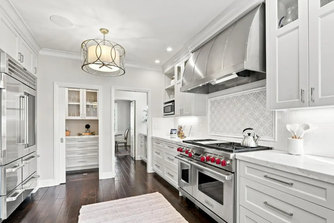
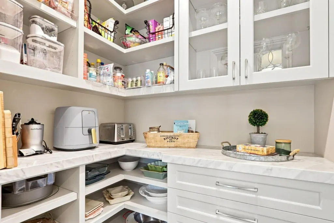
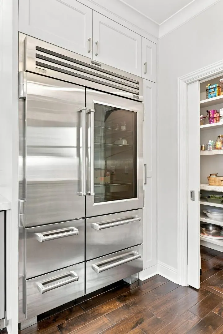
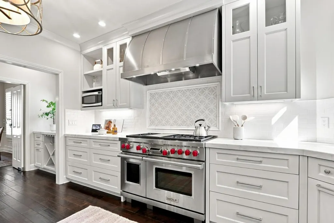
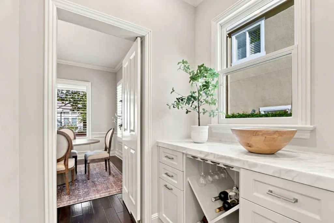
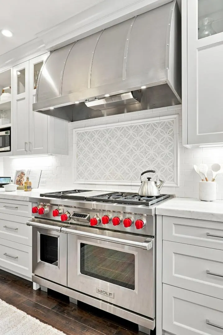
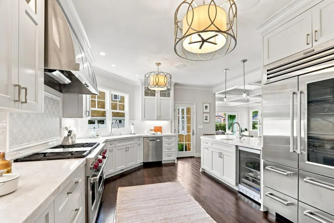
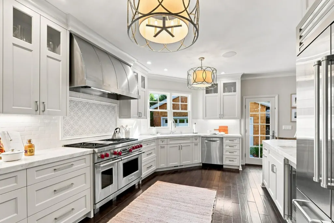
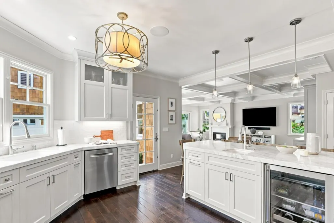
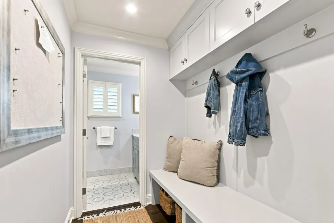
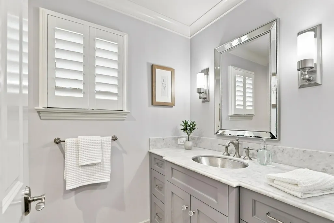
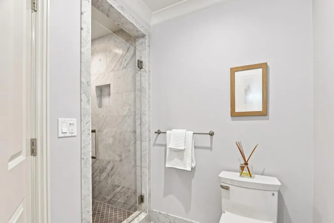
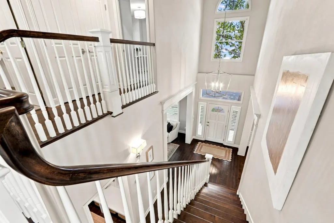
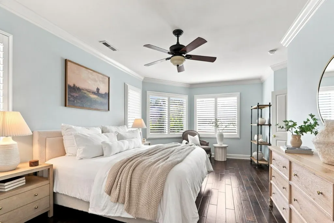
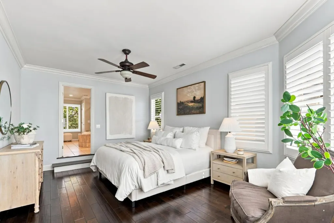
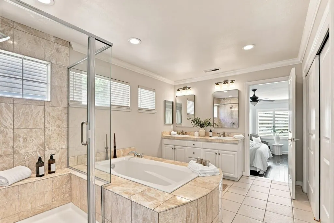
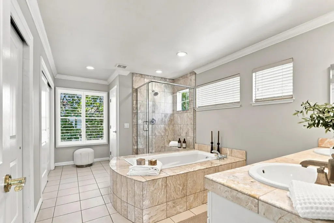
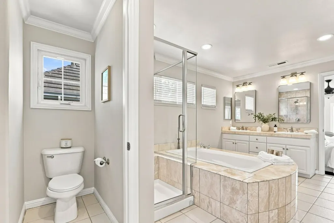
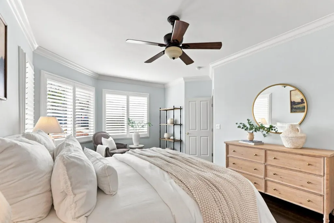
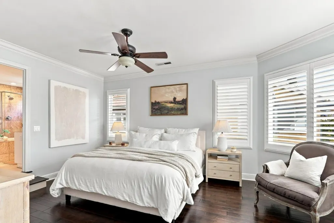
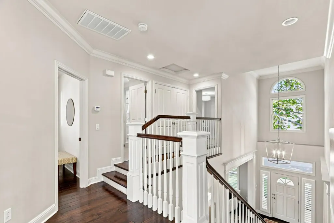
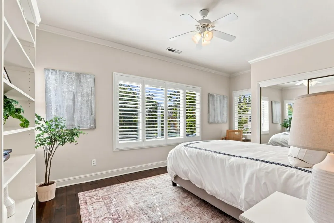
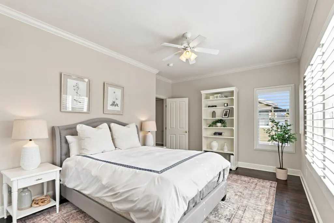
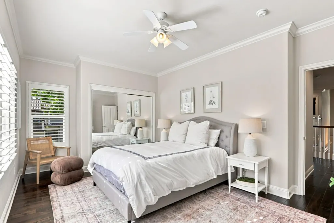
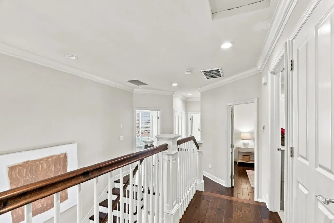
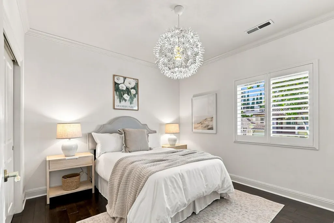
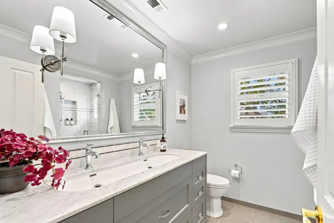
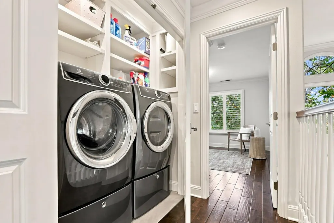
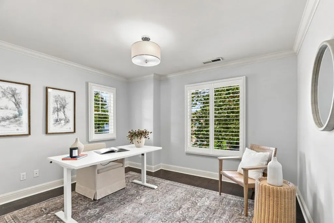
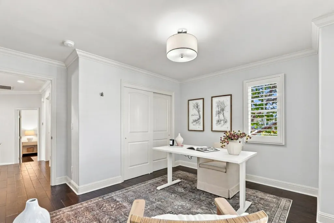
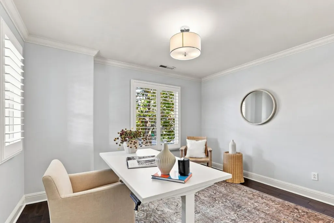
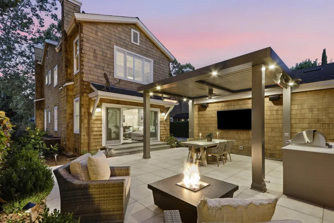
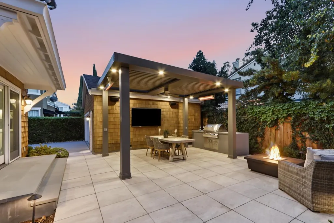
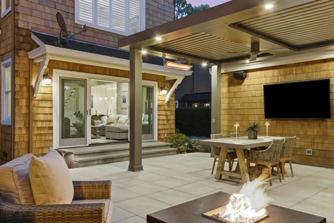
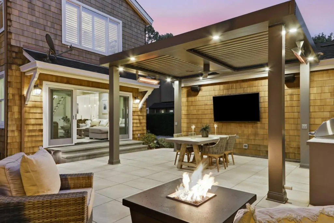
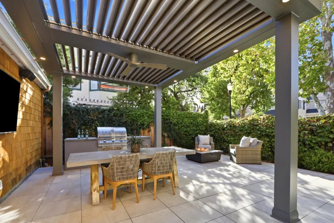
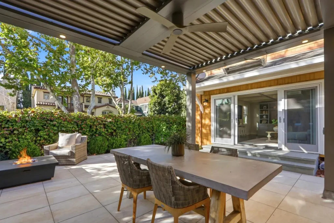
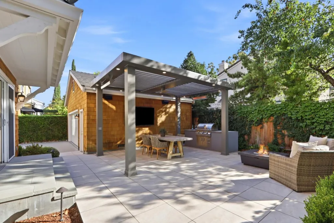
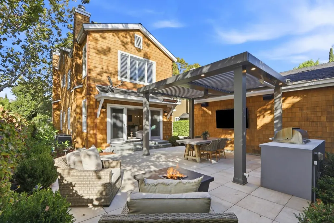
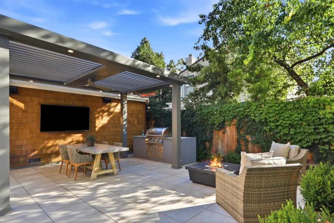
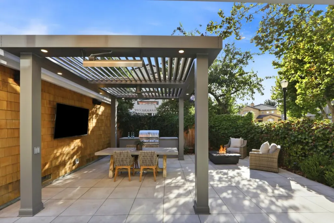
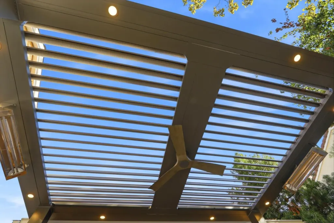
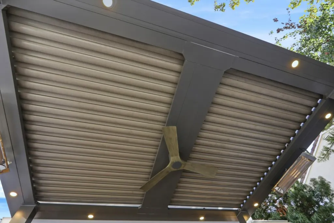
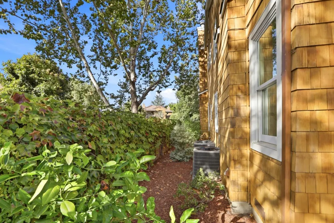
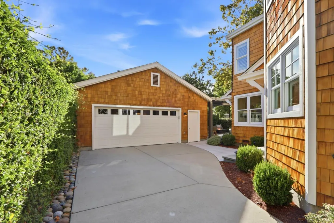
This meticulously crafted Rose Garden home was built in 1996 and reimagined in 2017 with a $500k extensive remodel to enhance an open floor plan. Enter through the magnificent foyer with formal living areas and continue to the large open great room with a double slider to the patio, box-beam ceilings, a fireplace, and custom cabinetry for an AV surround sound system. A true chef's kitchen featuring a 48-inch Wolf gas range with dual ovens, a Pro Sub-Zero glass door fridge, a butler's pantry, a walk-in pantry, a wine fridge, a prep sink, Carrara marble counters, and a 4-person eat-in counter. Seamless indoor/outdoor access to the tiled outdoor living/dining areas equipped with a built-in BBQ, fire pit, heaters, TV, and speakers. Motorized commercial-grade pergola plus exterior fans and lighting for quintessential South Bay living. Spacious primary retreat with a sitting area and a luxurious bathroom. Roof installed in 2026, Dual-zone HVAC, Whole-house fan, Upstairs laundry, Designated drop-zone, Wood floors, Crown molding & Plantation shutters. Easy access to highways, trains, light rail, and the airport. < 6 miles to Apple Park, NVIDIA, and 2 miles to downtown SJ. Blocks to Rose Garden Park, the library, local schools, etc. Close to Valley Fair, Santana Row, and Whole Foods.
| Price History | |
|---|---|
| 9/9/2026 | Listed $2,848,000 |
General Features
| Heating | Heating - 2+ Zones,Central Forced Air |
|---|---|
| Cooling | Central AC,Multi-Zone |
| Utilities | Public Utilities |
| Roof | Shingle,Composition |
| Water | Public |
| Fireplaces | Family Room,Gas Starter,Living Room |
| Number of Garage Spaces | 2 |
| Year Built | 1996 |
| Age | 30 |
| Property Subtype | Single Family Home |
| City Limits (Y/N) | Yes |
| Zoning Text | A-PD |
| Amenities Misc. | High Ceiling |
| Building Type | Detached |
| Incorporated Y/N | Yes |
| County | Santa Clara |
| Property Type | Residential |
| Full Baths | 3 |
| Special Listing Conditions | Not Applicable |
| Status | Active |
| City | San Jose |
| MLS Area | Central San Jose |
| Lot Size Units | Square Feet |
| Listing Agent State License | 01344896 |
| Virtual Tour | https://viewlistingdetails.com/1484-rosecrest-ter-san-jose-ca-95126-Y9H9 |
| Virtual Tour | https://viewlistingdetails.com/1484-rosecrest-ter-san-jose-ca-95126-Y9H9?mls=true |
Interior Features
| Kitchen | Countertop - Marble,Dishwasher,Garbage Disposal,Hood Over Range,Island with Sink,Microwave,Oven Range - Gas,Pantry,Refrigerator,Wine Refrigerator |
|---|---|
| Flooring | Tile,Wood |
| Family Room | Kitchen / Family Room Combo |
| Total Bedrooms | Primary Suite / Retreat,Walk-in Closet |
| Dining Room | Breakfast Bar,Dining Bar,Eat in Kitchen,Formal Dining Room |
| Bathroom | Double Sinks,Tub in Primary Bedroom,Updated Bath,Full on Ground Floor,Primary - Stall Shower(s),Stall Shower - 2+ |
| Living SqFt | 2814 |
| Fireplace Y/N | Yes |
| Laundry Features | In Utility Room,Inside,Upper Floor,Washer / Dryer |
| Total Bedrooms | 4 |
Exterior Features
| Parking Features | Detached Garage |
|---|---|
| Horse Property | No |
| Model Name | The Saratoga |
| Lot Size Area | 5662.00 |
| Maximum Lot Size | 5662.00 |
| Yard/Grounds | Back Yard,Fenced,Balcony / Patio,BBQ Area |
| Sewer/Septic | Sewer - Public |
| Foundation Details | Concrete Perimeter |
| Building Area Total | 2814 |
| Lot Acres | 0.1300 |
Amenities
- Foreclosure
- Views
- Short Sale
- New Construction
- Adult 55+
- Lease To Own
- No HOA Fees
- Furnished
- Primary On Main
- Air Conditioning
- Seller Finance
- Green
- Fixer Upper
- Horse
- Golf
- Fireplace
- Deck
- Garage
- Basement
- Pool
Property vs Single Family Average in 95126
Price
Year Built
Visits
 Last updated: September 23, 2026 6:47 AM UTC Property Information © 2026