


Address
46 Murray Ct, Redwood City, CA
Price
$ 1,800,000
Property Attributes
- MLS#ML82059739
- TypeSingle Family
- Listing Status Active
- CountySAN MATEO
- CityRedwood City
- AreaHorgan Ranch Etc.
- Zip94061
- StyleCottage,Ranch
- Year Built1940
- Price$ 1,800,000
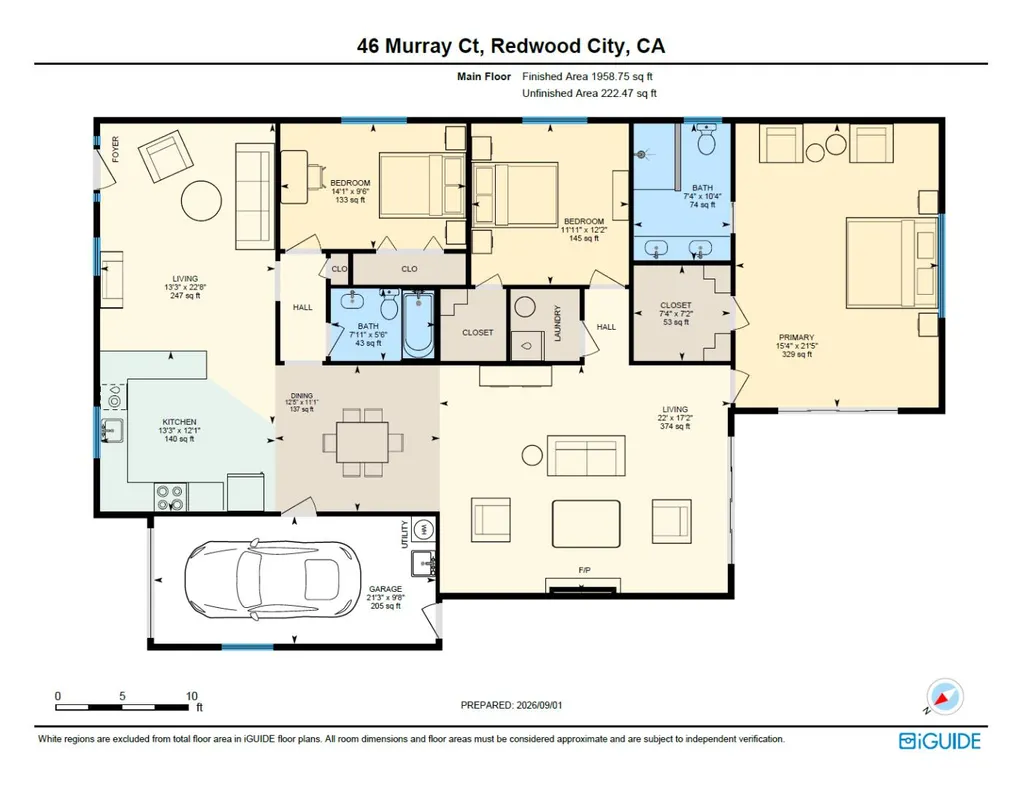
- Bedrooms3
- Full Bathrooms2
- Half Bathrooms0
- Sqr Footage1958
- Lot Size0.1535 Acres
Data Source:
MLSListings Inc.
Property Description
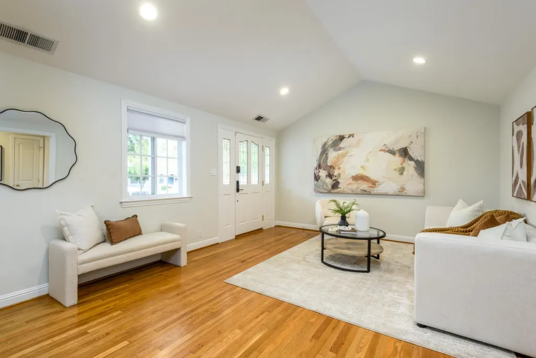
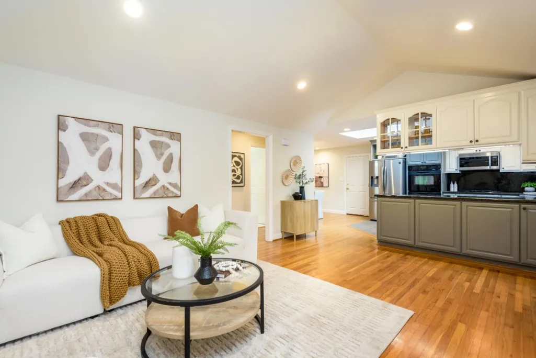
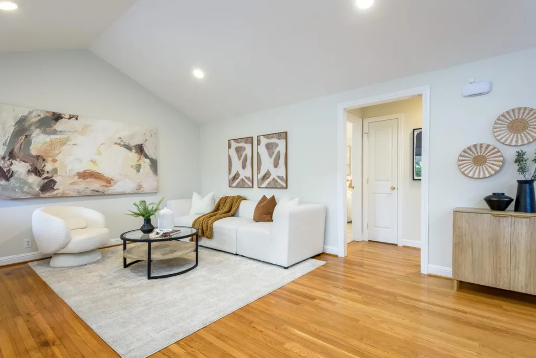
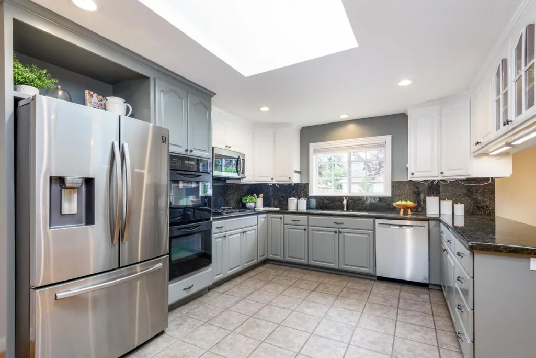
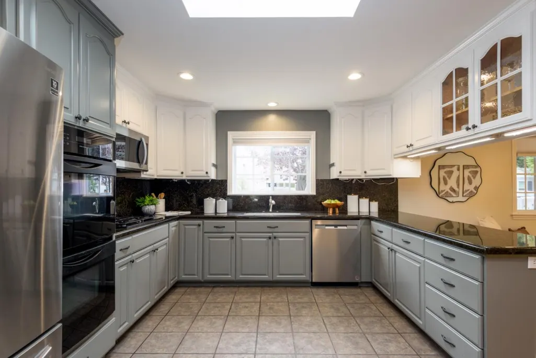
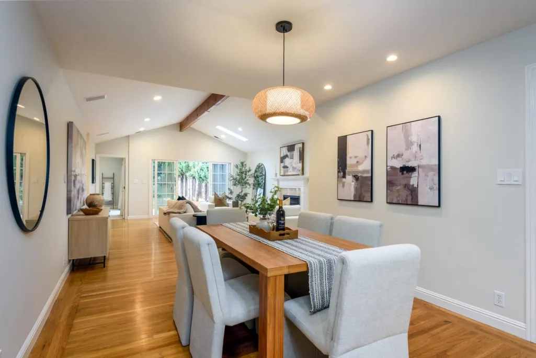
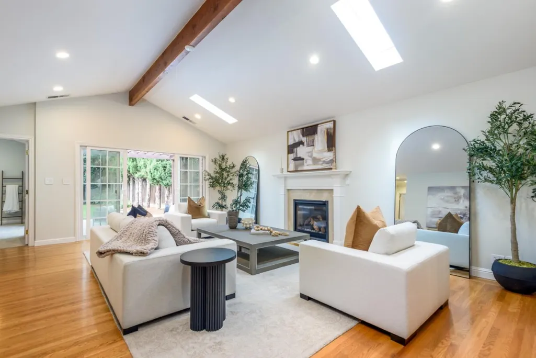
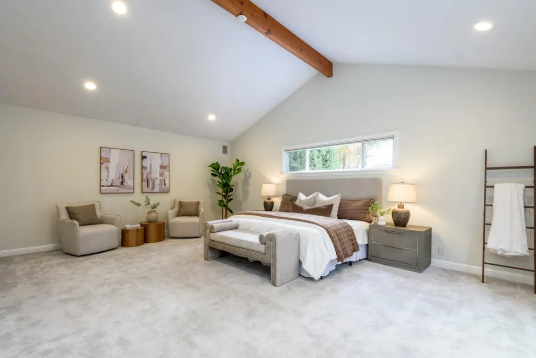
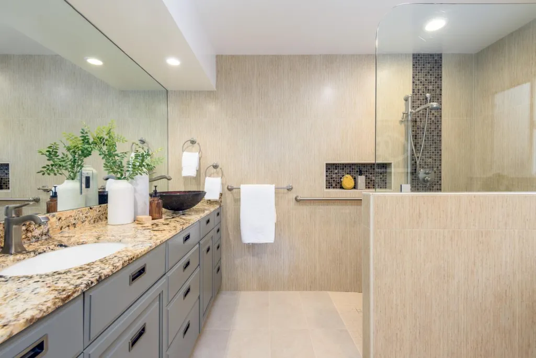
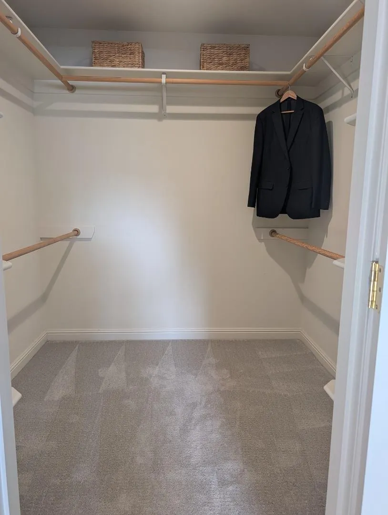
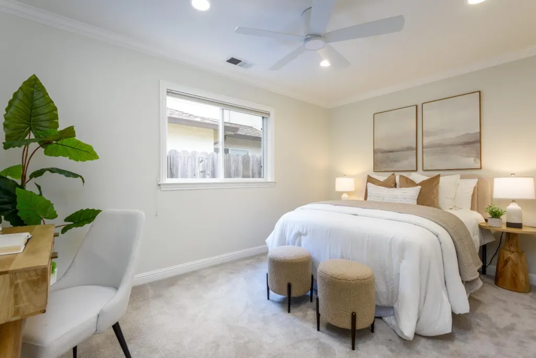
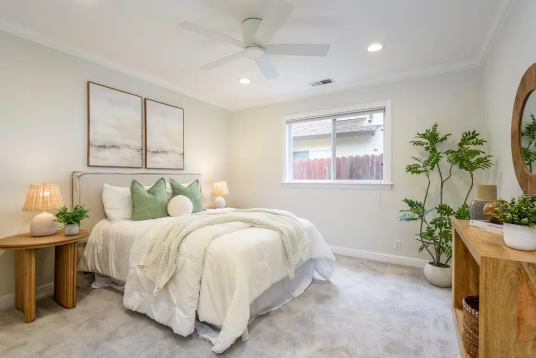
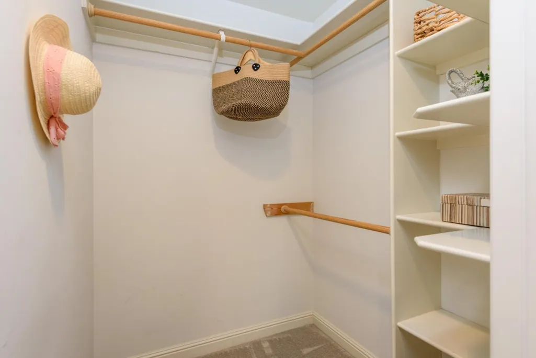
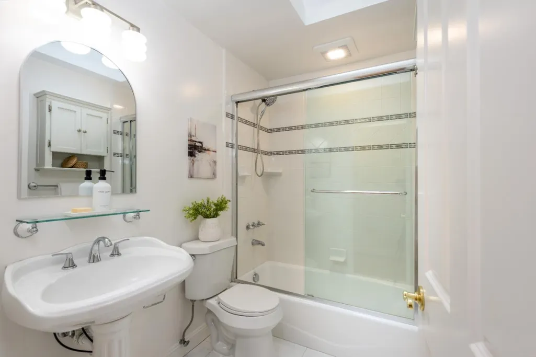
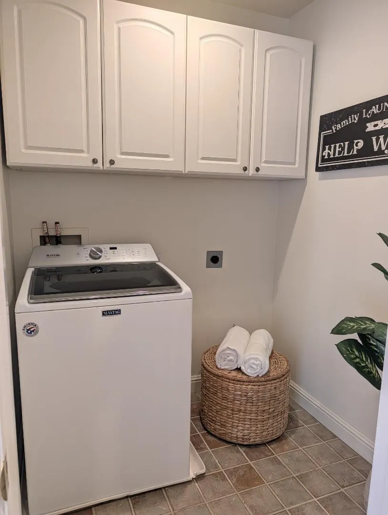
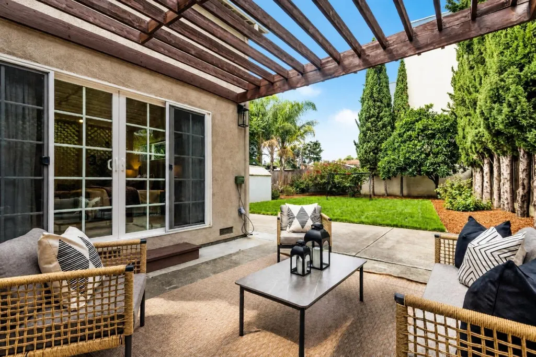
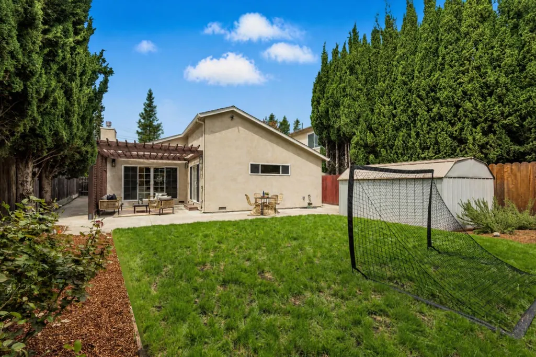
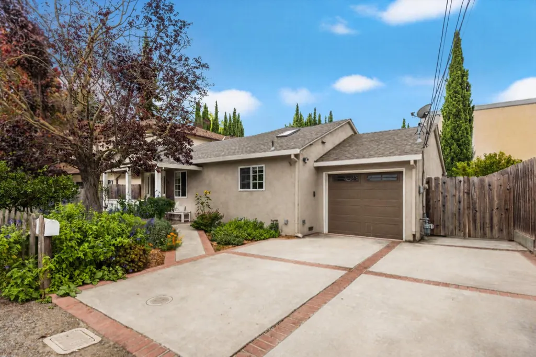
Absolutely stunning, light filled, larger home, yet warm and very cozy feeling in a super convenient location ... AND move-in ready! Unbelievable value, by far the BEST price per sq. ft. ($919) west of El Camino Real!!! HUGE primary suite, multiple walk-in closets, updated kitchen and bathrooms, separate inside laundry room, skylights, vaulted ceilings, a huge backyard, and so much more. The front and back yards are strategically planted for privacy and to promote pollinators like butterflies, bees and hummingbirds. Mature citrus trees and a fresh new lawn make this home a total winner!
| Price History | |
|---|---|
| 9/4/2026 | Listed $1,800,000 |
General Features
| Heating | Central Forced Air |
|---|---|
| Cooling | Central AC |
| Utilities | Public Utilities |
| Roof | Composition |
| Water | Public |
| Fireplaces | Family Room |
| Number of Garage Spaces | 1 |
| Architectural Style | Cottage,Ranch |
| Construction Materials | Wood Frame |
| Year Built | 1940 |
| View | Neighborhood |
| Age | 86 |
| Property Subtype | Single Family Home |
| City Limits (Y/N) | Yes |
| Zoning Text | R20000 |
| Amenities Misc. | Open Beam Ceiling,Walk-in Closet,Vaulted Ceiling,High Ceiling,Skylight |
| Building Type | Detached |
| Incorporated Y/N | Yes |
| County | San Mateo |
| Property Type | Residential |
| Full Baths | 2 |
| Special Listing Conditions | Not Applicable |
| Status | Active |
| City | Redwood City |
| MLS Area | Horgan Ranch Etc. |
| Lot Size Units | Square Feet |
| Listing Agent State License | 01270223 |
| Co-Listing Agent State License # | 01281597 |
| Co-Listing Agent Last Name | John |
| Co-Listing Agent Last Name | Barman |
| Virtual Tour | https://media.bscottimages.com/46-Murray-Ct |
| Virtual Tour | https://media.bscottimages.com/46-Murray-Ct/idx |
Interior Features
| Kitchen | Countertop - Stone,Dishwasher,Exhaust Fan,Garbage Disposal,Refrigerator,Skylight |
|---|---|
| Flooring | Carpet,Hardwood,Tile |
| Family Room | Separate Family Room |
| Total Bedrooms | Walk-in Closet |
| Dining Room | Dining Area |
| Bathroom | Double Sinks,Full on Ground Floor,Granite,Primary - Stall Shower(s),Shower over Tub - 1,Tile,Updated Bath |
| Living SqFt | 1958 |
| Fireplace Y/N | Yes |
| Laundry Features | In Utility Room,Inside,Washer |
| Total Bedrooms | 3 |
Exterior Features
| Lot Description | Grade - Level,Regular |
|---|---|
| Fencing | Fenced Back,Wood |
| Parking Features | Attached Garage |
| Horse Property | No |
| Parking Spaces | 2 |
| Lot Size Area | 6685.00 |
| Maximum Lot Size | 6685.00 |
| Yard/Grounds | Back Yard,Balcony / Patio,BBQ Area,Fenced,Low Maintenance,Sprinklers - Auto,Storage Shed / Structure |
| Sewer/Septic | Sewer - Public |
| Foundation Details | Concrete Perimeter |
| Building Area Total | 1958 |
| Lot Acres | 0.1535 |
Amenities
- Foreclosure
- Views
- Short Sale
- New Construction
- Adult 55+
- Lease To Own
- No HOA Fees
- Furnished
- Primary On Main
- Air Conditioning
- Seller Finance
- Green
- Fixer Upper
- Horse
- Golf
- Fireplace
- Deck
- Garage
- Basement
- Pool
Property vs Single Family Average in 94061
Price
Year Built
Visits
 Last updated: September 23, 2026 6:47 AM UTC Property Information © 2026