












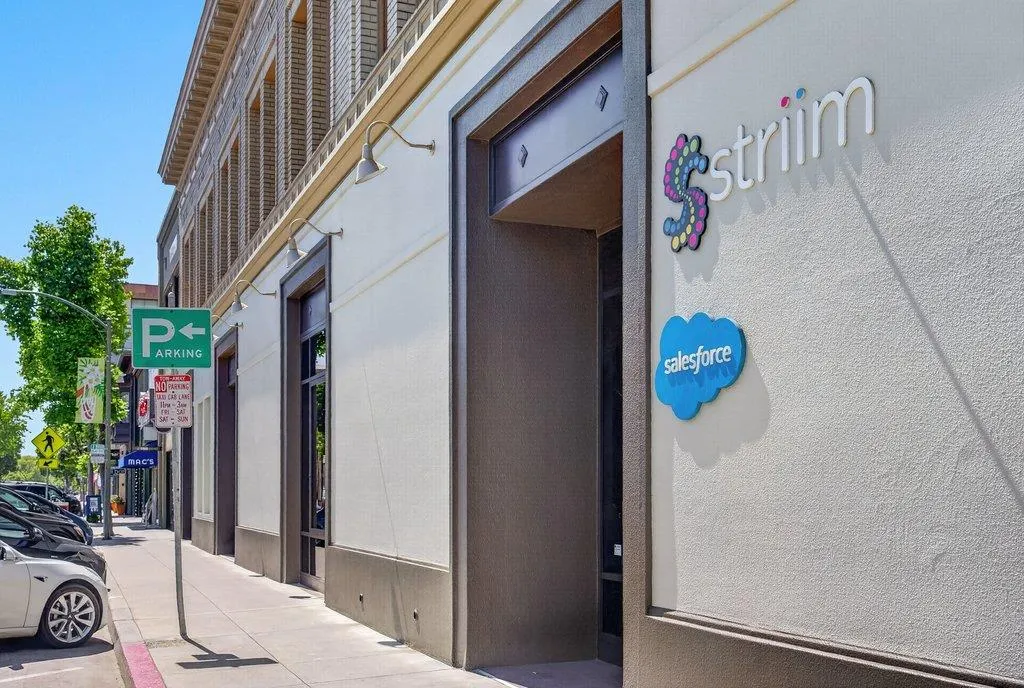
Address
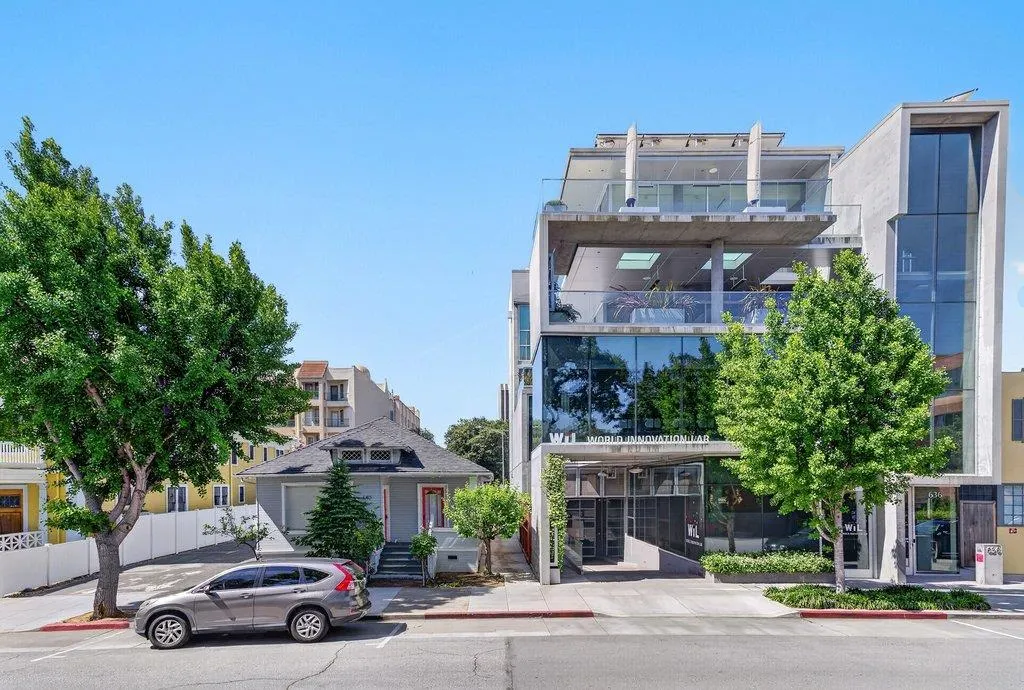
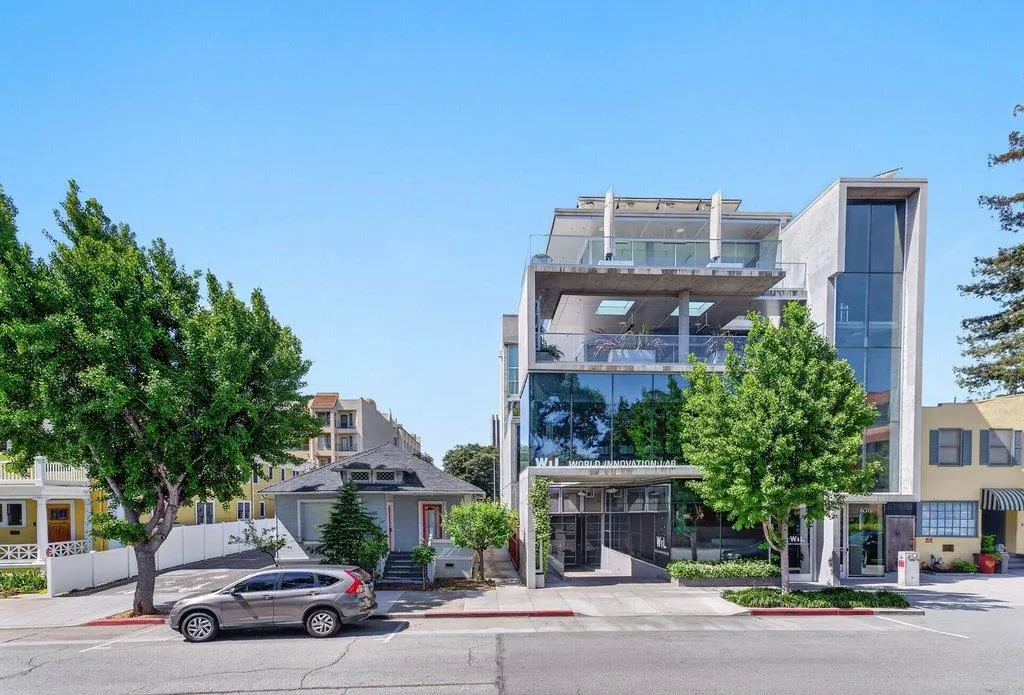
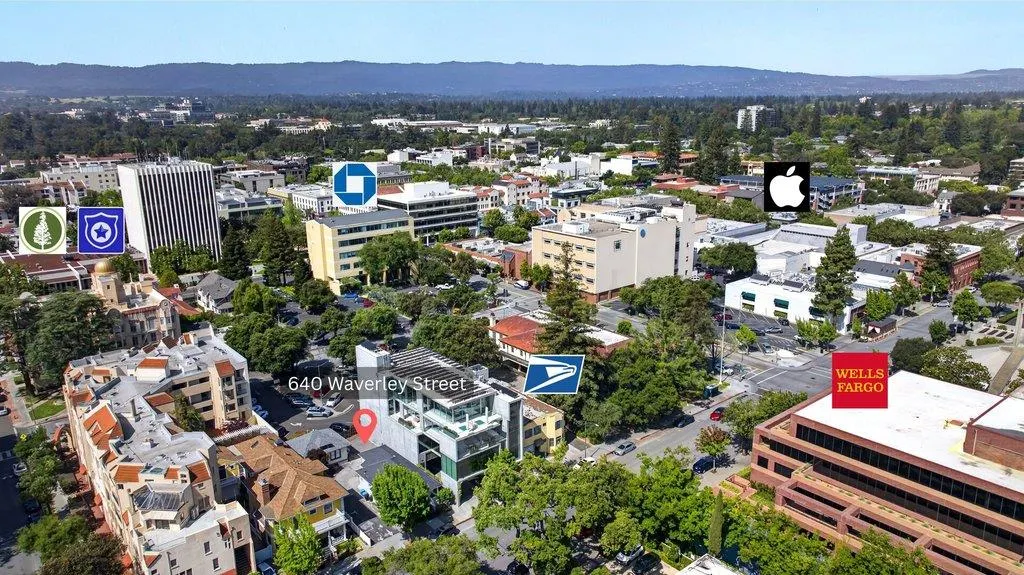
640 Waverley St, Palo Alto, CA
Price
$ 12,500,000
Property Attributes
- MLS#ML82057145
- TypeSingle Family
- Listing Status Active
- CountySANTA CLARA
- CityPalo Alto
- AreaDowntown Palo Alto
- Zip94301
- Style
- Year Built2026
- Price$ 12,500,000
- Bedrooms7
- Full Bathrooms6
- Half Bathrooms1
- Sqr Footage10603
Data Source:
MLSListings Inc.
Property Description
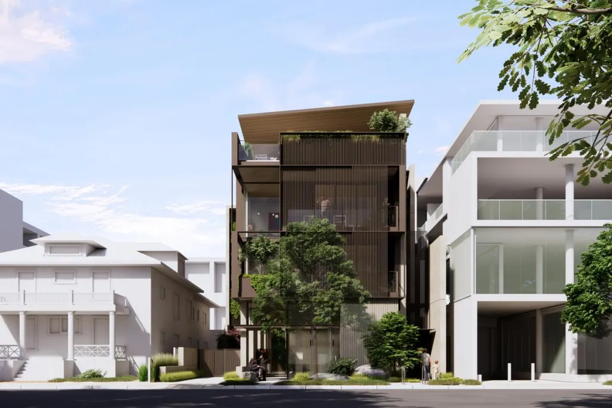
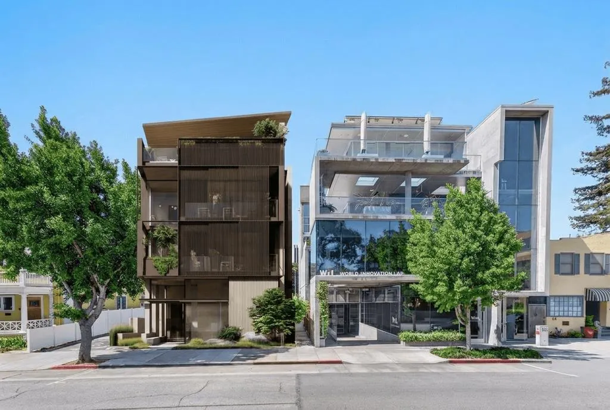
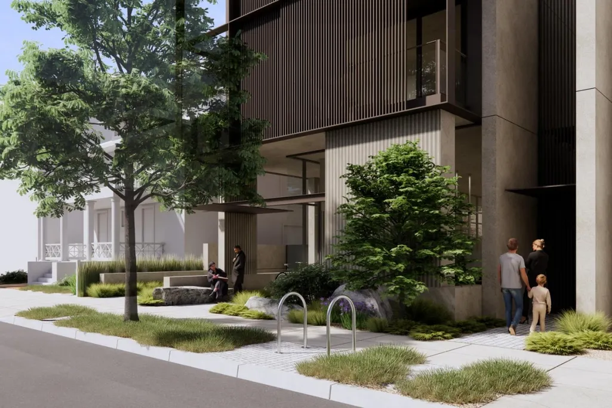
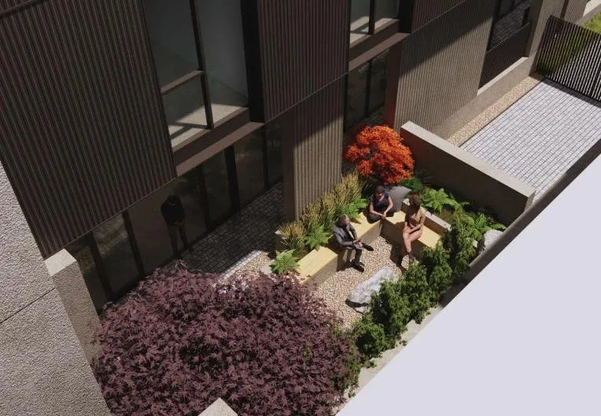
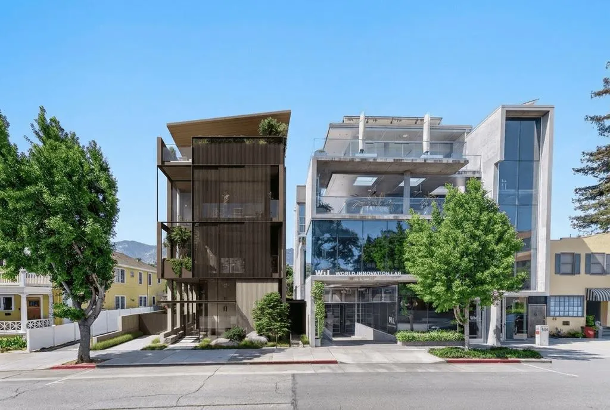
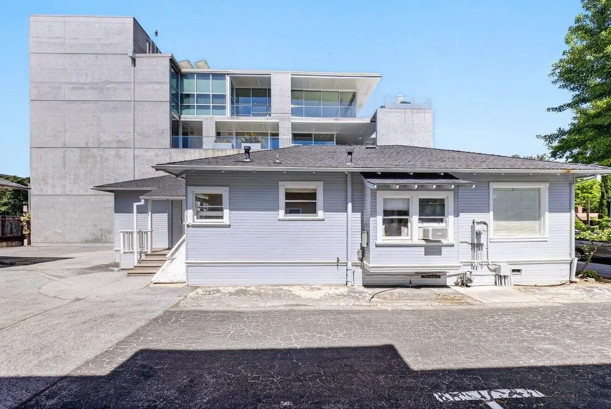
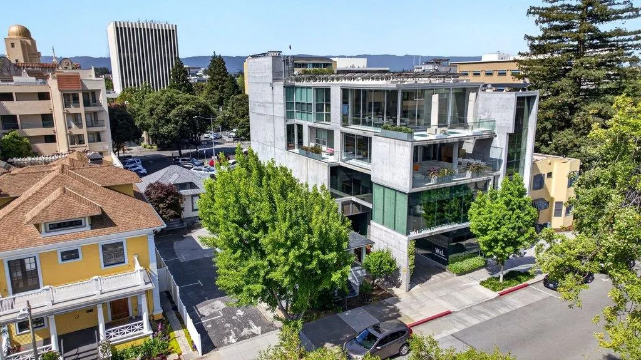
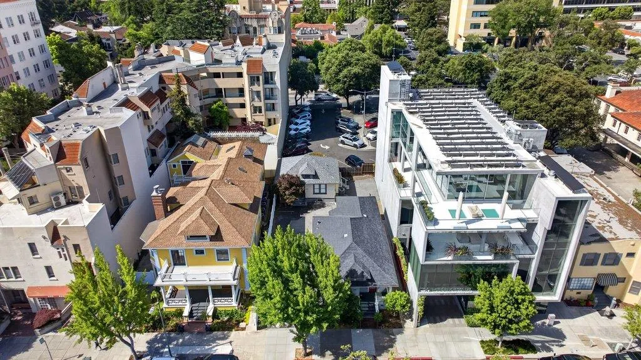
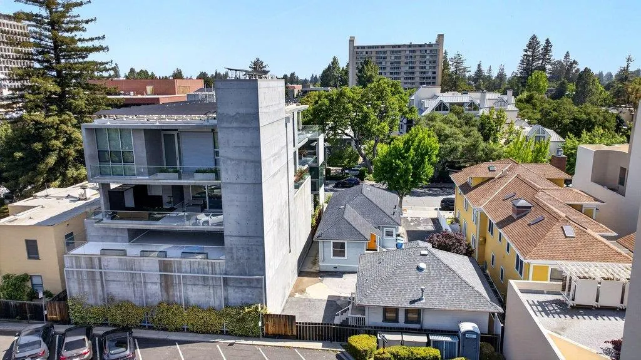
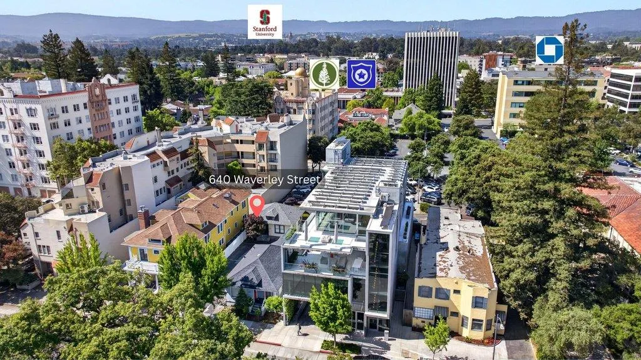
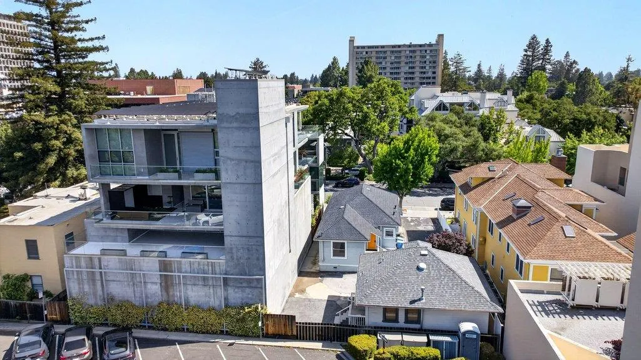
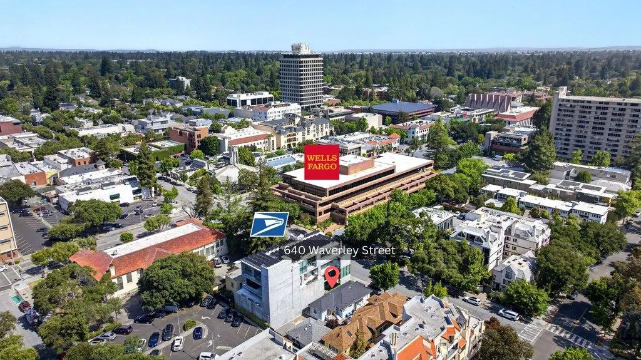
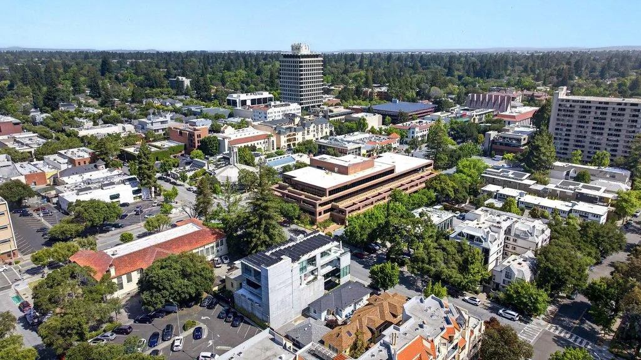
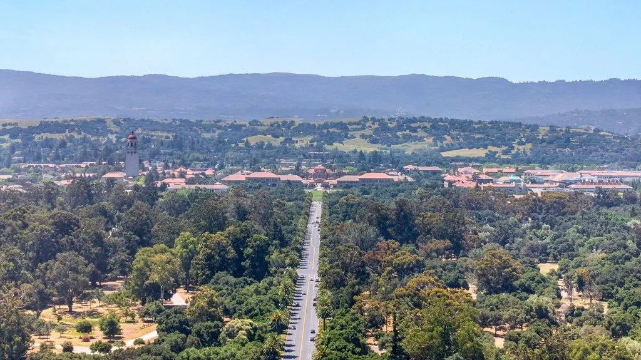
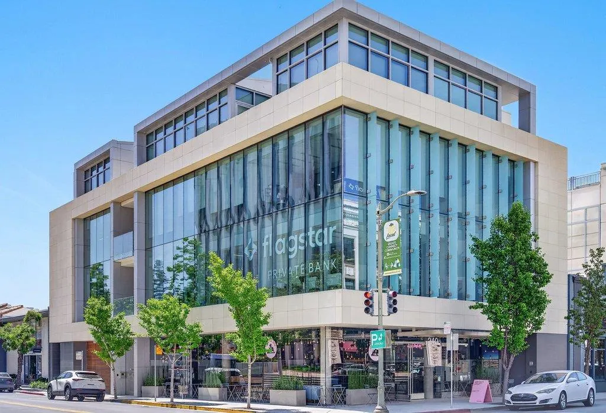
This world class offering presents a rare & prestigious opportunity to acquire a fully entitled mixed-use development totaling 17,616 sq. ft. in the heart of downtown Palo Alto...one of the most sought-after addresses in Silicon Valley. Approved through the City's rigorous Architectural Review Board process & supported by comprehensive technical studies, the project is positioned for immediate execution.The approved design features an elegant 4-story building integrating ~2,345 sq. ft. of premium office space +terraces w/ residences above, complemented by secure below-grade parking. Just steps from University Avenue & Caltrain, this development combines timeless architectural appeal with enduring location value, offering investors a balanced income profile and an exceptional long-term hold in one of the nation's most supply-constrained and resilient markets. 640 Waverley Street is a fully entitled, pre-construction mixed-use project. Designed by Birge Clark Award-winning architect Ken Hayes, the property features: Four luxury residential units totaling 10,602 sq. ft. with soaring 12-foot ceilings. Class A commercial office space of 2,369 sq. ft. A state-of-the-art 4,645 sq. ft. residential basement with 18-foot clearance and a concealed parking lift accommodating seven vehicles.
| Price History | |
|---|---|
| 8/10/2026 | Listed $12,500,000 |
General Features
| Heating | Central Forced Air |
|---|---|
| Cooling | Central AC |
| Utilities | Public Utilities |
| Roof | Other |
| Water | Individual Water Meter |
| Number of Garage Spaces | 7 |
| Year Built | 2026 |
| Property Subtype | Other Residential |
| ConstructionStatus | New-To Be Built |
| City Limits (Y/N) | Yes |
| Zoning Text | CDC |
| Incorporated Y/N | Yes |
| Accessibility | Elevator / Lift,Wheelchair Access |
| County | Santa Clara |
| Property Type | Residential |
| Full Baths | 6 |
| Special Listing Conditions | Not Applicable |
| Status | Active |
| City | PALO ALTO |
| MLS Area | Downtown Palo Alto |
| Lot Size Units | Square Feet |
| Listing Agent State License | 01211552 |
| Virtual Tour | https://player.vimeo.com/video/1192643528 |
| Virtual Tour | https://player.vimeo.com/video/1192643528 |
Interior Features
| Family Room | Other |
|---|---|
| Dining Room | Other |
| Living SqFt | 10603 |
| Half Baths | 1 |
| Total Bedrooms | 7 |
Exterior Features
| Parking Features | Attached Garage |
|---|---|
| Horse Property | No |
| Lot Size Area | 5250.00 |
| Maximum Lot Size | 5250.00 |
| Sewer/Septic | Sewer - Public |
| Foundation Details | Permanent |
| Building Area Total | 10603 |
Amenities
- Foreclosure
- Views
- Short Sale
- New Construction
- Adult 55+
- Lease To Own
- No HOA Fees
- Furnished
- Primary On Main
- Air Conditioning
- Seller Finance
- Green
- Fixer Upper
- Horse
- Golf
- Fireplace
- Deck
- Garage
- Basement
- Pool
Property vs Single Family Average in 94301
Price
Year Built
Visits
 Last updated: September 23, 2026 6:47 AM UTC Property Information © 2026