





Address
679 Cupples Ct, Santa Clara, CA
Price
$ 3,150,000
Property Attributes
- MLS#ML82056271
- TypeSingle Family
- Listing Status Active
- CountySANTA CLARA
- CitySanta Clara
- AreaSanta Clara
- Zip95051
- Style
- Year Built1955
- Price$ 3,150,000
- Bedrooms4
- Full Bathrooms3
- Half Bathrooms0
- Sqr Footage2375
Data Source:
MLSListings Inc.
Property Description
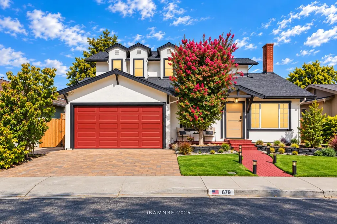
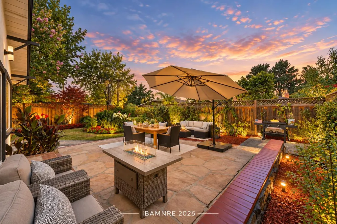
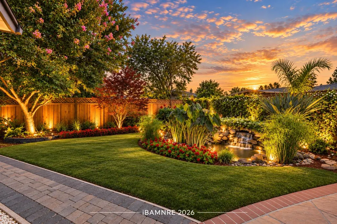
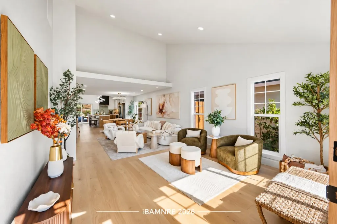
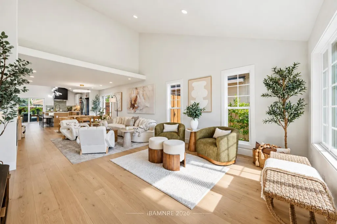
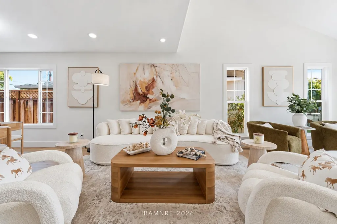
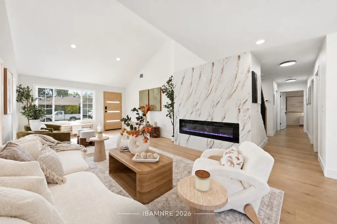
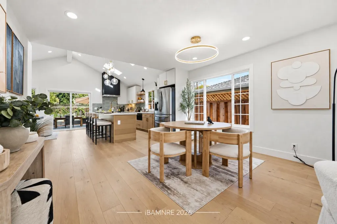
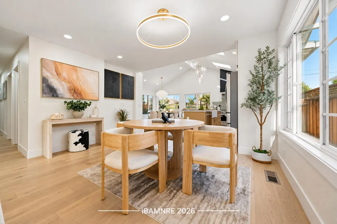
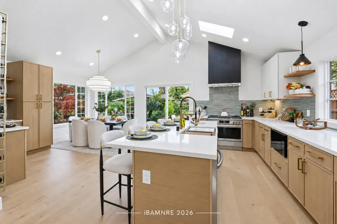
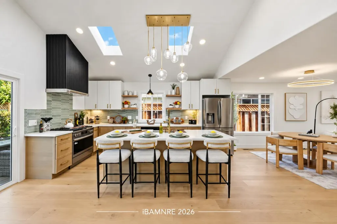
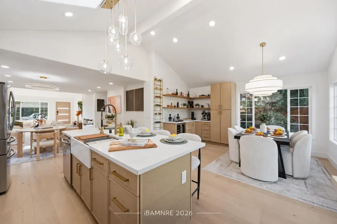
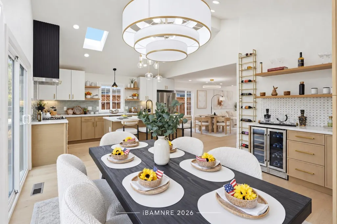
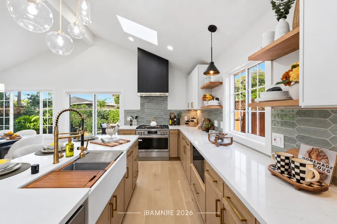
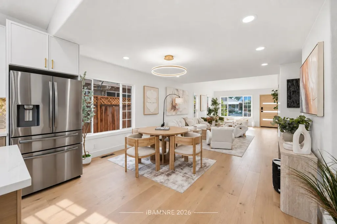
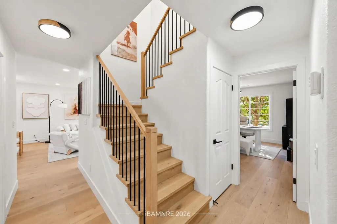
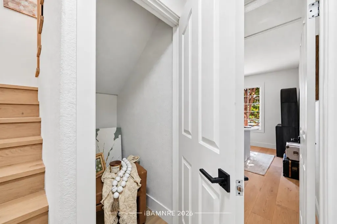
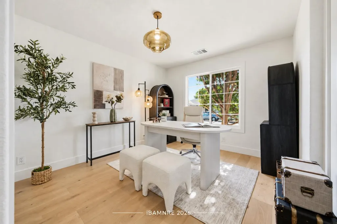
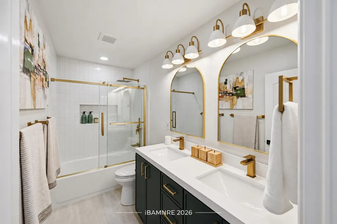
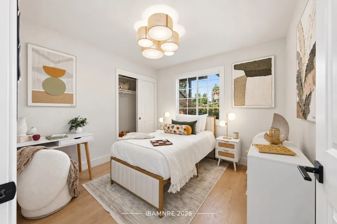
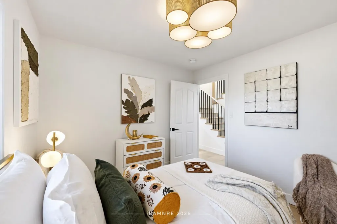
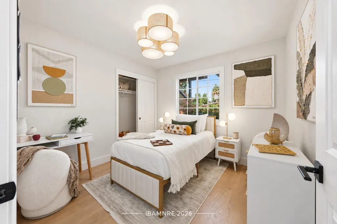
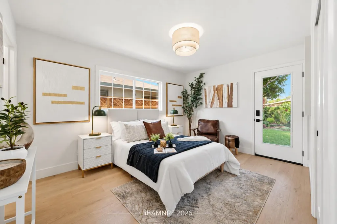
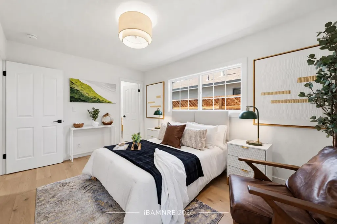
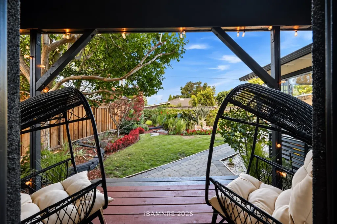
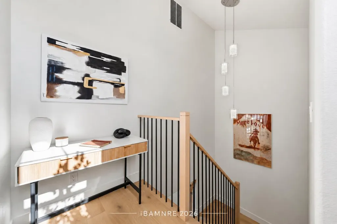
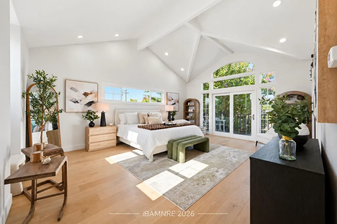
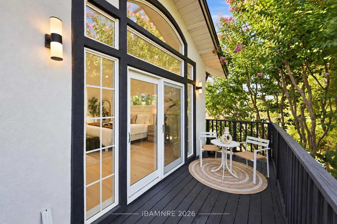
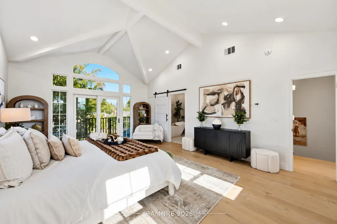
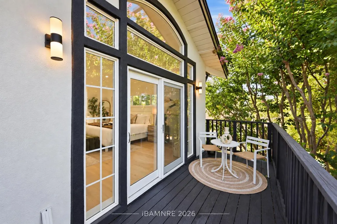
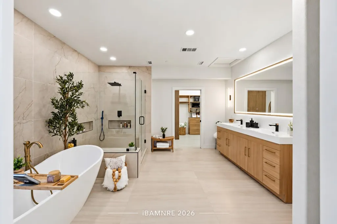
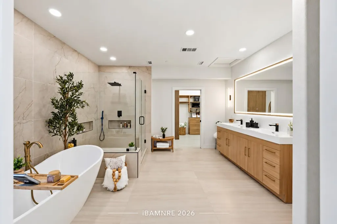
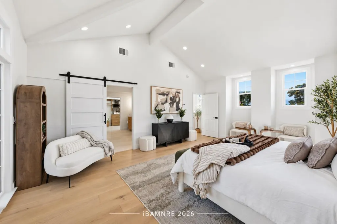
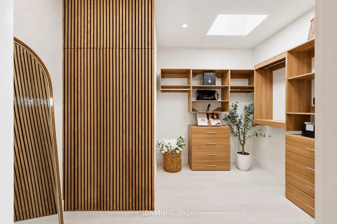
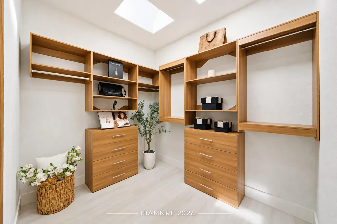
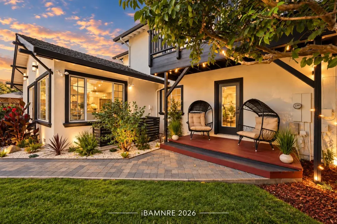
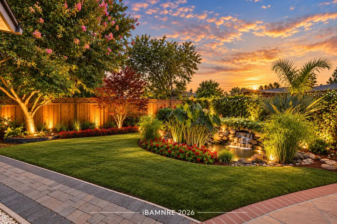
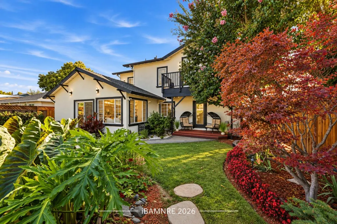
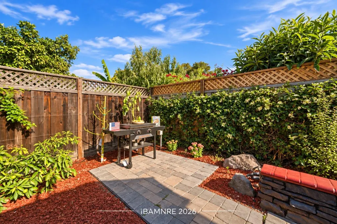
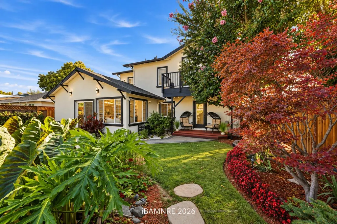
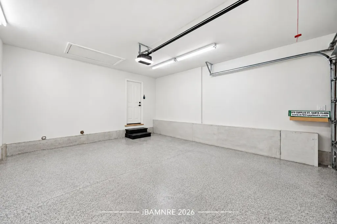
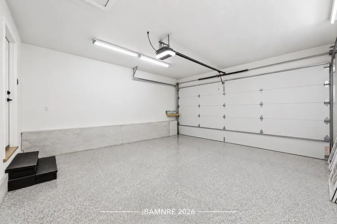
COMPLETED SEPTEMBER 2026 FULLY PERMITTED, DESIGNER-CURATED TRANSFORMATION WITH OVER $700K IN LUXURY UPGRADES. Set on a peaceful cul-de-sac, this 4-bedroom, 3-bath residence offers 2,375 sq. ft. of Warm Organic Modern living, custom designed by Scarlett and inspired by LUXURY & ZEN. Cathedral ceilings, European oak floors and an open-concept layout create an impressive sense of scale, anchored by an Italian stone fireplace. The chefs kitchen features artisan cabinetry, premium appliances and a dedicated coffee, tea and cocktail bar. Two primary suites offer exceptional flexibility. The main-level ensuite includes a private entrance, deck and artisan tile sourced from India and Portugal ideal for guests or multigenerational living. Upstairs, the primary retreat features a private balcony, fireplace, walk-in closet and spa bath with Spanish floor tile, Moroccan wall tile, oversized double vanity and freestanding soaking tub beneath a picture window. New roof, plumbing, electrical, HVAC, insulation, windows, doors, fence. Features include 700 sq ft attic space, water filtration and softening, smart security, EV charging, a two-car garage. Custom pavers, landscaping and a KOI pond create a private Zen retreat near Apple, NVIDIA, Intel, shopping, dining, parks and major commute routes.
| Price History | |
|---|---|
| 8/1/2026 | Listed $3,088,888 |
General Features
| Heating | Central Forced Air |
|---|---|
| Cooling | Central AC |
| Utilities | Public Utilities |
| Roof | Shingle |
| Water | Public |
| Fireplaces | Living Room,Primary Bedroom |
| Number of Garage Spaces | 2 |
| Year Built | 1955 |
| Age | 71 |
| Property Subtype | Single Family Home |
| City Limits (Y/N) | Yes |
| Zoning Text | R1 |
| Amenities Misc. | Garden Window,High Ceiling,Skylight,Vaulted Ceiling,Walk-in Closet,Wet Bar |
| Building Type | Detached |
| County | Santa Clara |
| Property Type | Residential |
| Full Baths | 3 |
| Special Listing Conditions | Not Applicable |
| Status | Active |
| City | SANTA CLARA |
| MLS Area | Santa Clara |
| Lot Size Units | Square Feet |
| Listing Agent State License | 02246847 |
| Co-Listing Agent State License # | 02132233 |
| Co-Listing Agent Last Name | Rodrigo |
| Co-Listing Agent Last Name | Sosa Garcia |
| Virtual Tour | https://properties.aerialcanvas.com/video/00wvq01R2zCebvbnfsA00JhoU00y9UfPOpwY1i3W8K00pUcA |
Interior Features
| Kitchen | Cooktop - Gas,Countertop - Quartz,Hood Over Range,Island,Island with Sink,Microwave,Oven - Gas,Oven Range - Gas,Pantry,Skylight,Wine Refrigerator |
|---|---|
| Flooring | Other |
| Family Room | Kitchen / Family Room Combo |
| Total Bedrooms | Ground Floor Bedroom,More than One Bedroom on Ground Floor,More than One Primary Bedroom,Primary Suite / Retreat |
| Dining Room | Breakfast Bar,Dining Area,Eat in Kitchen,Formal Dining Room,Skylight |
| Bathroom | Double Sinks,Primary - Oversized Tub,Shower and Tub,Shower over Tub - 1,Skylight,Stall Shower,Tile |
| Living SqFt | 2375 |
| Fireplace Y/N | Yes |
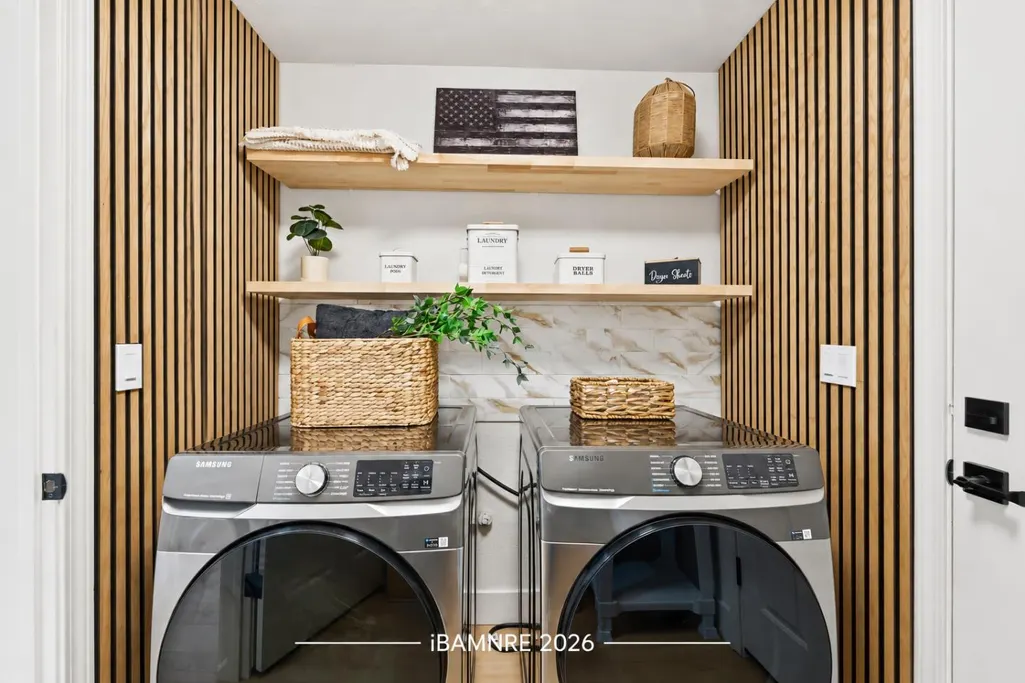
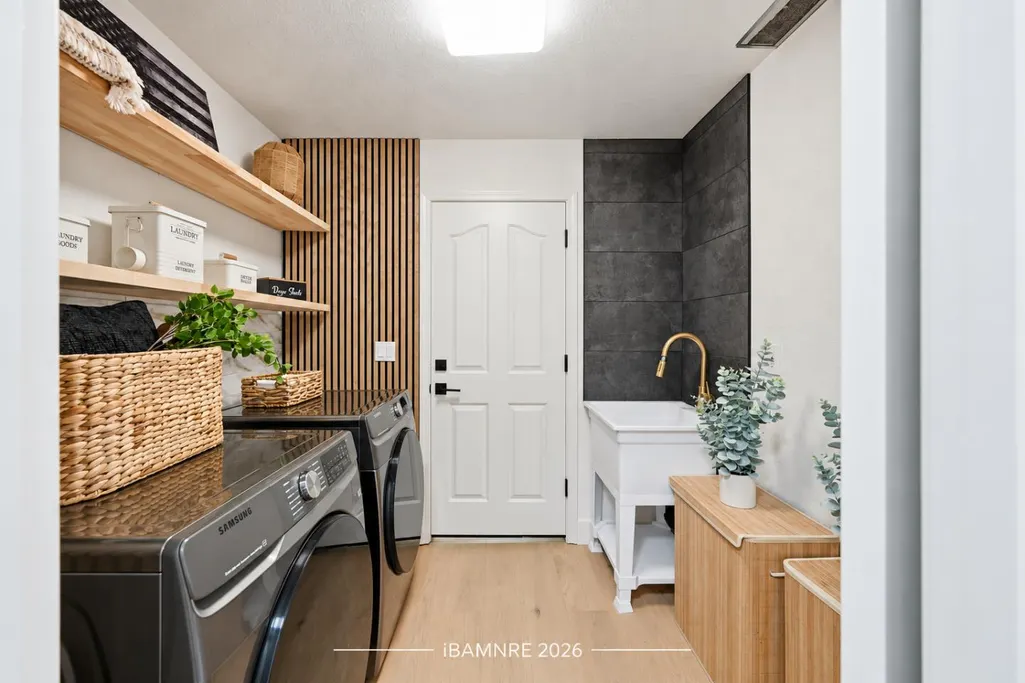
| Laundry Features | In Utility Room,Inside,Tub / Sink,Washer / Dryer |
| Total Bedrooms | 4 |
Exterior Features
| Parking Features | Attached Garage,Common Parking Area |
|---|---|
| Horse Property | No |
| Parking Spaces | 2 |
| Lot Size Area | 5300.00 |
| Maximum Lot Size | 5300.00 |
| Sewer/Septic | Sewer - Public |
| Foundation Details | Concrete Slab,Crawl Space |
| Building Area Total | 2375 |
Amenities
- Foreclosure
- Views
- Short Sale
- New Construction
- Adult 55+
- Lease To Own
- No HOA Fees
- Furnished
- Primary On Main
- Air Conditioning
- Seller Finance
- Green
- Fixer Upper
- Horse
- Golf
- Fireplace
- Deck
- Garage
- Basement
- Pool
Property vs Single Family Average in 95051
Price
Year Built
Visits
 Last updated: September 23, 2026 6:47 AM UTC Property Information © 2026